

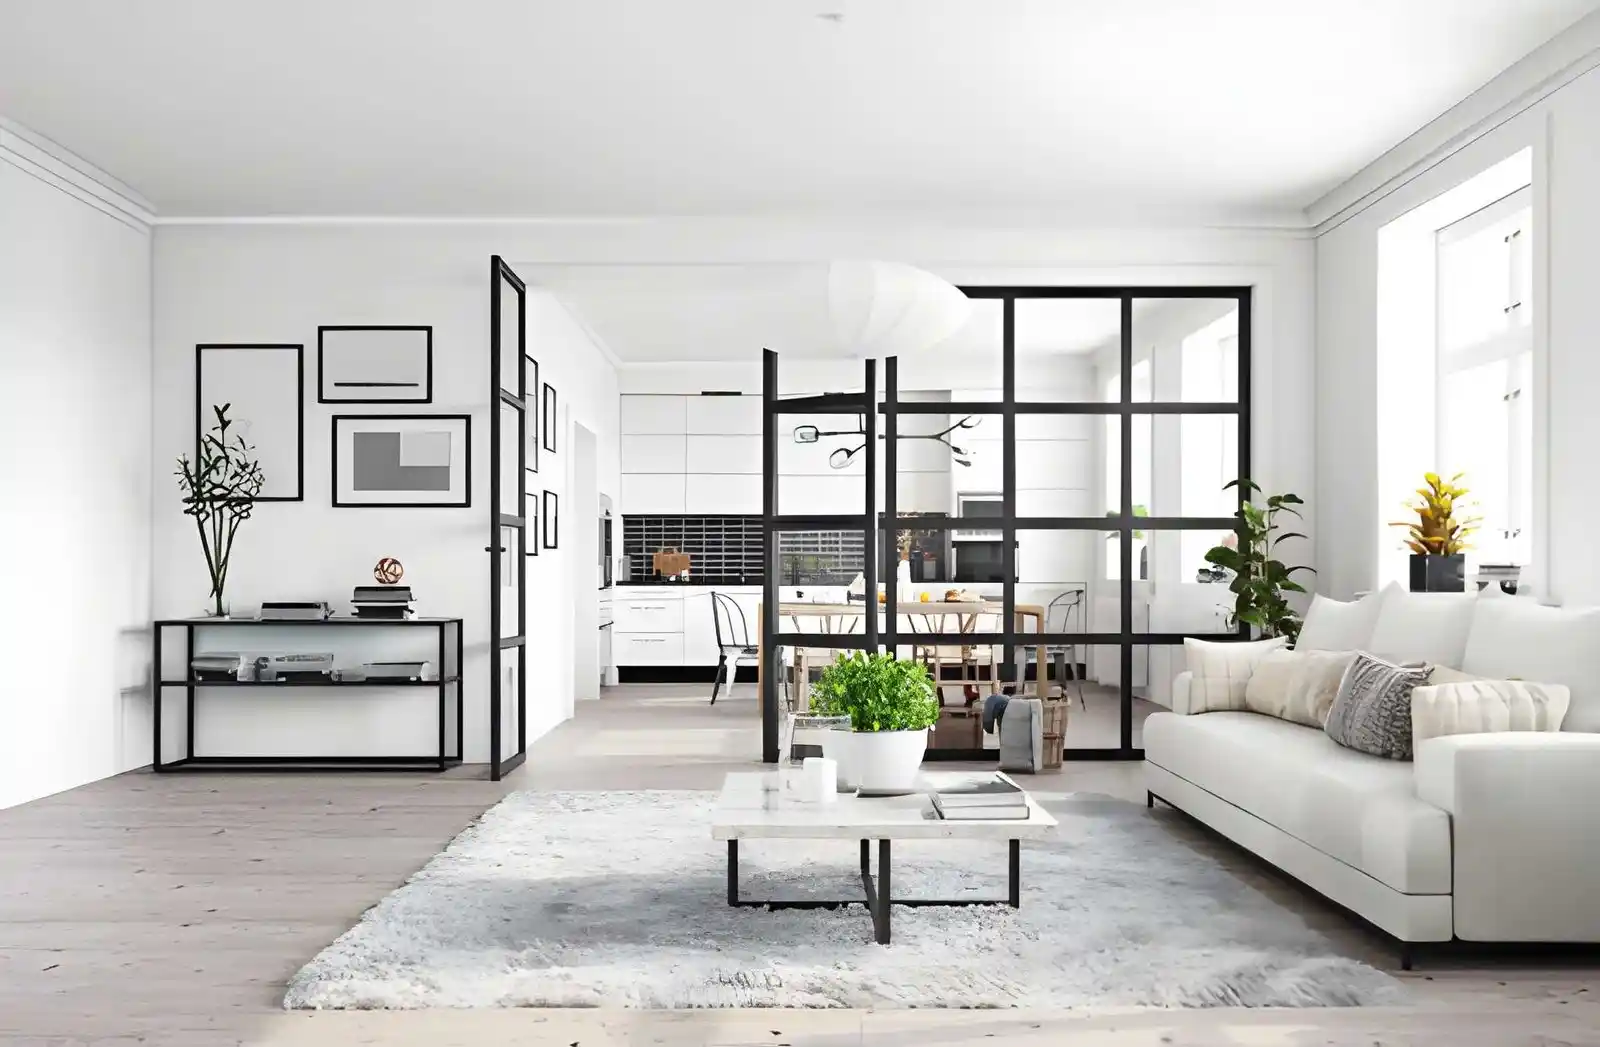
If you need to divide a room, create a dedicated office or reorganise a commercial interior, a properly planned partition can provide separation without rebuilding the property around it. Top Renovations installs partition walls in Dublin for residential and commercial projects, with the layout, openings and finishes agreed before work begins.
Our work can include a straightforward stud wall installation, a custom internal wall with a doorway, or a glazed partition that maintains light between spaces. We consider how the new wall will be used, what services pass through the area and how it should meet the existing floor, ceiling and adjoining walls.
Request a partition wall quote or call 087 770 7093.
A partition wall is a non-load-bearing internal wall used to divide an existing area. It can create privacy, improve a floor plan or provide a background for storage, doors and services. Unlike a freestanding room divider, a constructed partition is fixed to the building and finished as part of the interior.
A bedroom division has different requirements from a glazed office partition, while a utility-room wall may need to accommodate plumbing, sockets or cabinetry. The build-up, position and finish are chosen around the intended use.
Before framing starts, we review the wall line, access, natural light, circulation and door position. We also consider radiators, sockets, switches, pipework, ventilation, fitted furniture and ceiling details that may be affected.
If the wall forms part of a larger change, drawings or specialist input may be needed. Structural, fire-safety and building-regulation decisions must be based on the specific property and project.
Residential partition walls can help a house adapt as requirements change. A large bedroom may be split to create a study, an open area can gain a quieter working zone, or part of a landing may be enclosed for storage. New walls can also define a utility area, wardrobe, hallway or bathroom layout.
Skirting, architraves, flooring junctions, cornices and paint finishes all affect whether new work feels integrated. For changes involving several rooms, our full home renovation service can coordinate the wider sequence.
Commercial partition walls can create offices, consultation rooms, storage areas, meeting rooms or defined work zones. The design should balance privacy, visibility, access and day-to-day use.
For occupied premises, phasing and access may be important. Fire strategy, escape routes, accessibility and rated systems are project-specific and may require input from the appropriate designer or fire-safety professional.
Many internal partitions use timber studs or lightweight metal framing. Both can provide a stable structure when correctly specified and installed. The right option depends on wall height, openings, board type, anticipated fixings and the conditions within the property.
The frame is only one part of the system. Board layers, insulation, fixings, junction details and penetrations all influence performance.
A custom stud wall installation may include door openings, recessed details, strengthened areas for mounted items or coordination with built-in joinery. Shelves, cabinets, screens or sanitary fittings should be identified before the wall is closed so appropriate support can be incorporated.
Custom work can also help with awkward room shapes. Returns, alcoves and carefully positioned openings can make better use of the available footprint.
Glazed partitions are useful when a space needs separation without losing borrowed light or visual connection. They suit home offices, kitchens, living spaces and commercial interiors. The framing style, glass specification, privacy level and door arrangement should suit the location.
The phrase room dividers can also mean movable screens, curtains or furniture. This service focuses on constructed internal partitions fixed to the property. We can discuss whether a solid wall, partial-height wall or glazed division better matches the result you want.
A new wall often needs a door, but the opening should be planned around furniture, walking routes and available wall space. Hinged, sliding and glazed arrangements have different framing and hardware requirements. Large or unusual glazed elements may require specialist manufacture, so details should be confirmed early.
New partitions can affect sockets, switches, lighting controls, radiators, pipework and ventilation. Services should be planned before boards conceal the wall cavity. See our electrical services in Dublin and Dublin plumbing service for related work.
Regulated work must be completed and documented by appropriately qualified trades where required.
Insulation can improve separation between rooms, but acoustic performance depends on the complete construction. Board type and layers, stud arrangement, insulation, door choice, perimeter seals and service penetrations all matter.
If a tested acoustic rating is required, the project should use a specified system installed in accordance with its details. We do not describe a wall as soundproof simply because insulation is placed between the studs.
Some locations require a partition with defined fire resistance. The framing, boards, fixings, insulation, joints, openings and service penetrations must form the specified tested assembly; doors or glazing may also need suitable ratings.
We clarify whether the client or designer has specified a rated system. Larger alterations and commercial fit-outs may require professional design, certification or statutory approval beyond physical installation.
Once the structure and concealed work are complete, the partition can be boarded and prepared for decoration. The finish may include taped joints, a skim coat, new skirting and architraves, or painting to coordinate with the room.
Careful preparation at junctions helps the wall look intentional. We can coordinate interior painting where decoration is included.
An existing wall should never be assumed to be non-load-bearing without assessment. It may support part of the building or contain cables, plumbing and other services. The construction and risks need to be established before removal or a new opening.
Where structural input is required, an engineer should provide the design. If the existing division is masonry, our brickwork service in Dublin may be relevant.
The cost depends on more than wall length. Factors include:
A site discussion allows the scope to be defined before a quotation is prepared. This is more useful than a generic cost per metre that ignores openings, finishes and services.
Top Renovations undertakes residential and commercial partition wall projects across Dublin, subject to scope and availability. We can assess a single internal wall or include new partitions within a broader refurbishment.
Tell us the property type, approximate wall position, preferred door or glazing arrangement and finish required. Photos and basic dimensions are useful for an initial conversation, followed by a site visit where appropriate.
Many ordinary internal non-structural changes do not need planning permission, but this depends on the property, use and extent of work. Building regulations, fire safety, protected-structure considerations, leases or management-company rules may still apply. Seek project-specific professional advice if there is any doubt.
Yes. The frame can be formed around a suitable opening, with its position and swing planned for practical access. Sliding, glazed or heavier door sets may need additional framing and specialist hardware.
They often can, provided the layout is planned before the wall is closed. Electrical installation and testing must be completed by an appropriately qualified electrician.
No ordinary partition should automatically be described as soundproof. Sound reduction can be improved through a suitable complete system, but results depend on the wall, door, junctions, penetrations and surrounding construction.
Yes, subject to dimensions, glass specification and framing system. Glazed partitions suit spaces where natural light and visual connection are important.
Potentially, but it must first be assessed for structure and concealed services. Structural walls require engineered design, and safe isolation may be needed before demolition.
Whether you are dividing a room at home or reorganising a commercial interior, we can review the layout and prepare a scope for the new partition.
Contact Top Renovations or call 087 770 7093.


