

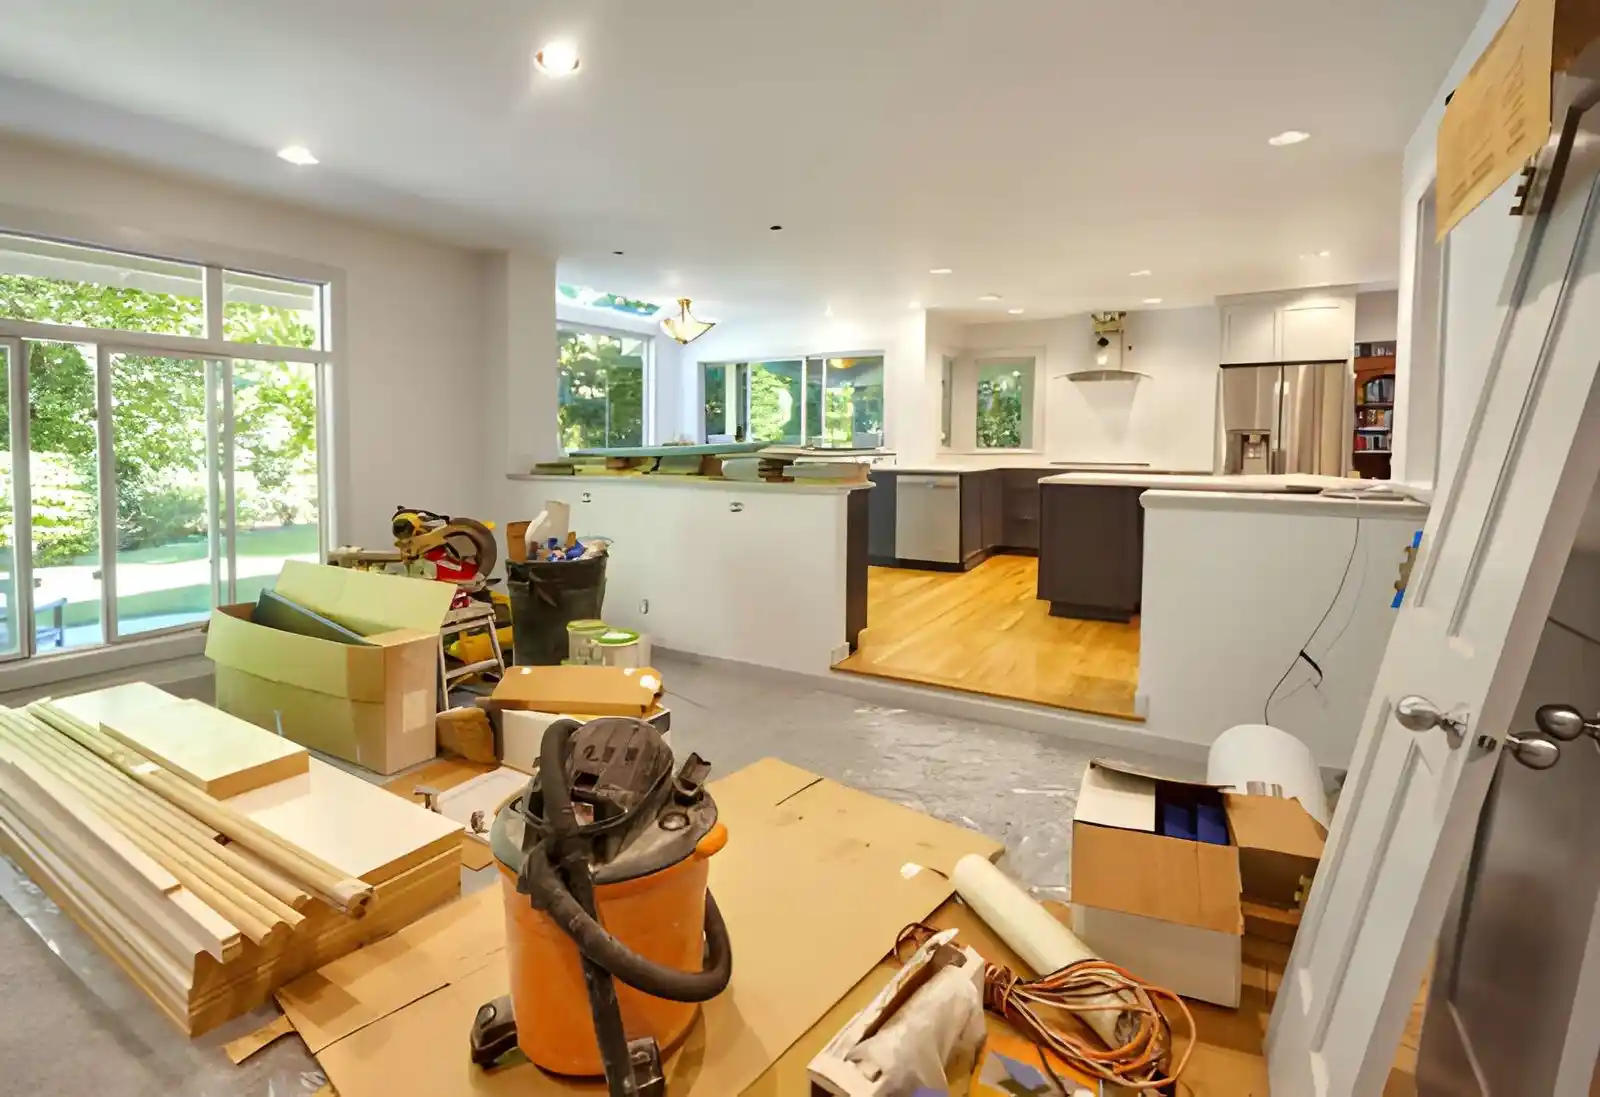
A well-planned house extension can add the space your home is missing while improving how the existing rooms connect and function. Top Renovations delivers house extensions in Dublin, coordinating the building work, services and finishes needed to turn an agreed design into a practical part of your home.
Whether you are considering a larger kitchen and dining area, an extra living room, a utility space or a more substantial change to the ground-floor layout, the project begins with the property, your priorities and the approvals that apply. We organise the construction sequence carefully so the new space and the original house work together.
Request a house extension quote or call 087 770 7093 to discuss your plans.
A home extension involves more than adding floor area. The structure must connect safely to the existing building, the roof and external envelope must keep out weather, and drainage, insulation, heating and electrical work must all be coordinated. Openings between the old and new spaces may also need structural design and temporary support.
We approach the extension as one joined-up building project. The exact scope is agreed before work begins, with specialist design and regulated trades included where the project requires them.
The best extension type depends on the site, the existing house and the way you want to use the added space. Common possibilities include:
Not every option suits every property. Garden depth, neighbouring homes, boundaries, drainage, light and access all affect what can be built responsibly.
Extra square metres are valuable only when the layout works. We consider movement between the kitchen, dining and living areas, the position of external doors, storage, natural light and the relationship with the garden. A smaller, carefully planned extension can sometimes solve the problem better than a larger room with awkward circulation.
The design should also account for furniture, appliances and future use. Decisions about kitchen units, radiators, lighting and sockets are much easier to resolve on drawings than after walls and services are installed.
Some domestic extensions may qualify as exempted development, but only when every applicable condition is satisfied. Current Irish rules include detailed limits relating to total extension floor area, position, height, retained private open space, windows and previous extensions. A project being small does not by itself confirm that permission is unnecessary.
The homeowner should establish the planning position with the relevant local authority or an appointed planning professional before work starts. Protected structures, architectural conservation areas, unusual sites and changes that affect the front or side of a house may require particular care. Where certainty is needed, professional advice or a formal declaration may be appropriate.
Building Regulations apply to extensions whether or not planning permission is required. They cover areas including structure, fire safety, ventilation, energy performance, drainage, access and workmanship. The owner, designer and builder each have responsibilities within the project.
Building-control procedures, including a Commencement Notice, may apply before work begins. The correct route depends on the nature and scale of the extension and whether statutory certification requirements are being followed or opted out of where permitted. These steps should be confirmed with the appointed professional and Building Control Authority rather than left until construction is due to start.
The extension needs foundations suitable for the design and ground conditions. Trial information, nearby trees, made ground, existing drains and the foundations of adjoining structures can influence the solution. Structural details must come from the appropriate project designer or engineer.
Drainage routes should be identified before excavation. Existing foul and surface-water systems may need alteration, protection or access arrangements. Discoveries below ground can affect both the programme and the final cost, so early investigation reduces avoidable surprises.
Many extensions involve widening or removing part of the original external wall to connect old and new rooms. This is structural work that normally requires engineered design, correctly specified supports and a controlled installation sequence.
The external walls may use blockwork, brickwork or another specified construction. Our Dublin brickwork service can be coordinated where masonry forms part of the agreed extension scope.
A new roof must manage rainfall, insulation, ventilation and junctions with the existing house. Flat, pitched and glazed roof elements each need suitable design and detailing. Rooflights can bring daylight deeper into the plan, but their size and position should be considered alongside overheating, privacy and the interior layout.
Insulation continuity and airtightness at junctions are important for comfort and energy performance. The specified build-up should be followed throughout the walls, roof and floor rather than treated as an isolated product choice.
Windows and external doors affect the appearance, heat loss, ventilation and connection to the garden. Large glazed openings can transform a room, but they also influence structural design, privacy, solar gain and furnishing space.
We coordinate the agreed opening sizes and installation sequence with the structure and finishes. Final products and performance specifications should be selected early enough to avoid delaying the weatherproof stage.
An extension may require a new lighting plan, sockets, kitchen circuits, heating controls, radiators, underfloor heating or plumbing routes. Capacity and connection points in the existing house should be reviewed before the new services are designed.
Our electrical services in Dublin and Dublin plumbing service can be coordinated within the construction programme. Regulated work must be completed and documented by appropriately qualified trades where required.
Kitchen extensions are popular because they can create space for an island, dining table, better storage and a stronger connection to the garden. The kitchen layout should be developed alongside the extension design so drainage, power, ventilation and lighting are placed correctly.
If a new kitchen is part of the project, see our kitchen fitting service in Dublin. Early appliance and cabinetry decisions help prevent late changes to walls and services.
An extension can also create room for a ground-floor bathroom, shower room or utility area. These spaces need careful coordination of drainage falls, ventilation, waterproofing, hot-water supply and access.
For related work, explore our new bathroom installation service. The feasibility of a particular location depends on the existing services and the approved design.
The join between new and old is where an extension succeeds visually. Floor levels, ceiling lines, skirting, door styles, plastering and paint colours all influence whether the finished rooms feel coherent. Existing surfaces may also need local repairs after structural openings and service connections are completed.
If the project includes wider changes throughout the property, our full home renovations in Dublin service can coordinate the extension with the remaining rooms.
An extension is major work and will involve noise, dust, deliveries and periods when parts of the home are unavailable. Access and protection arrangements are agreed before construction, and temporary separation can help keep the occupied area safer and cleaner.
The point at which the extension breaks through into the existing house is planned around the programme. Weather, material lead times, inspections and design changes can affect timing, so communication is important throughout the build.
The final cost depends on the design and site rather than floor area alone. Main factors include:
A reliable quotation needs a defined design and sufficient technical information. Allowances can be identified where selections are still being made, but a vague price per square metre should not replace a project-specific scope.
Top Renovations undertakes house extension projects across Dublin, subject to scope, design readiness and availability. We can review your plans, identify the construction work involved and coordinate the renovation elements included in the agreed quotation.
For an initial discussion, provide the property location, the type of extension being considered, any drawings or planning information available, and your intended use for the new space.
It depends on the extension and the property. Some rear extensions may be exempted development when all conditions are met, while others require permission. Previous extensions count when relevant limits are assessed. Confirm the position with your local authority or planning professional before work begins.
Yes. Planning exemption does not remove the need to comply with Building Regulations. Building-control procedures may also apply.
The programme depends on design, approvals, size, structural work, access, weather, materials and interior specification. A realistic construction schedule can be prepared once the design and scope are sufficiently defined.
That depends on the scale and layout of the project. Some homeowners remain with temporary protection and restricted access, while larger works may make alternative accommodation more practical. The arrangements should be discussed before work starts.
Yes, these elements can be included in the agreed scope. Selecting the kitchen, flooring, lighting and finishes early helps the construction and fit-out stages run in the correct order.
Yes, subject to reviewing the drawings, engineering information, approvals and specification. Construction queries and revisions should continue to be coordinated with the appointed design professionals.
If you are planning a house extension in Dublin, contact Top Renovations to discuss the design information available and the next practical step.
Contact Top Renovations or call 087 770 7093.


