

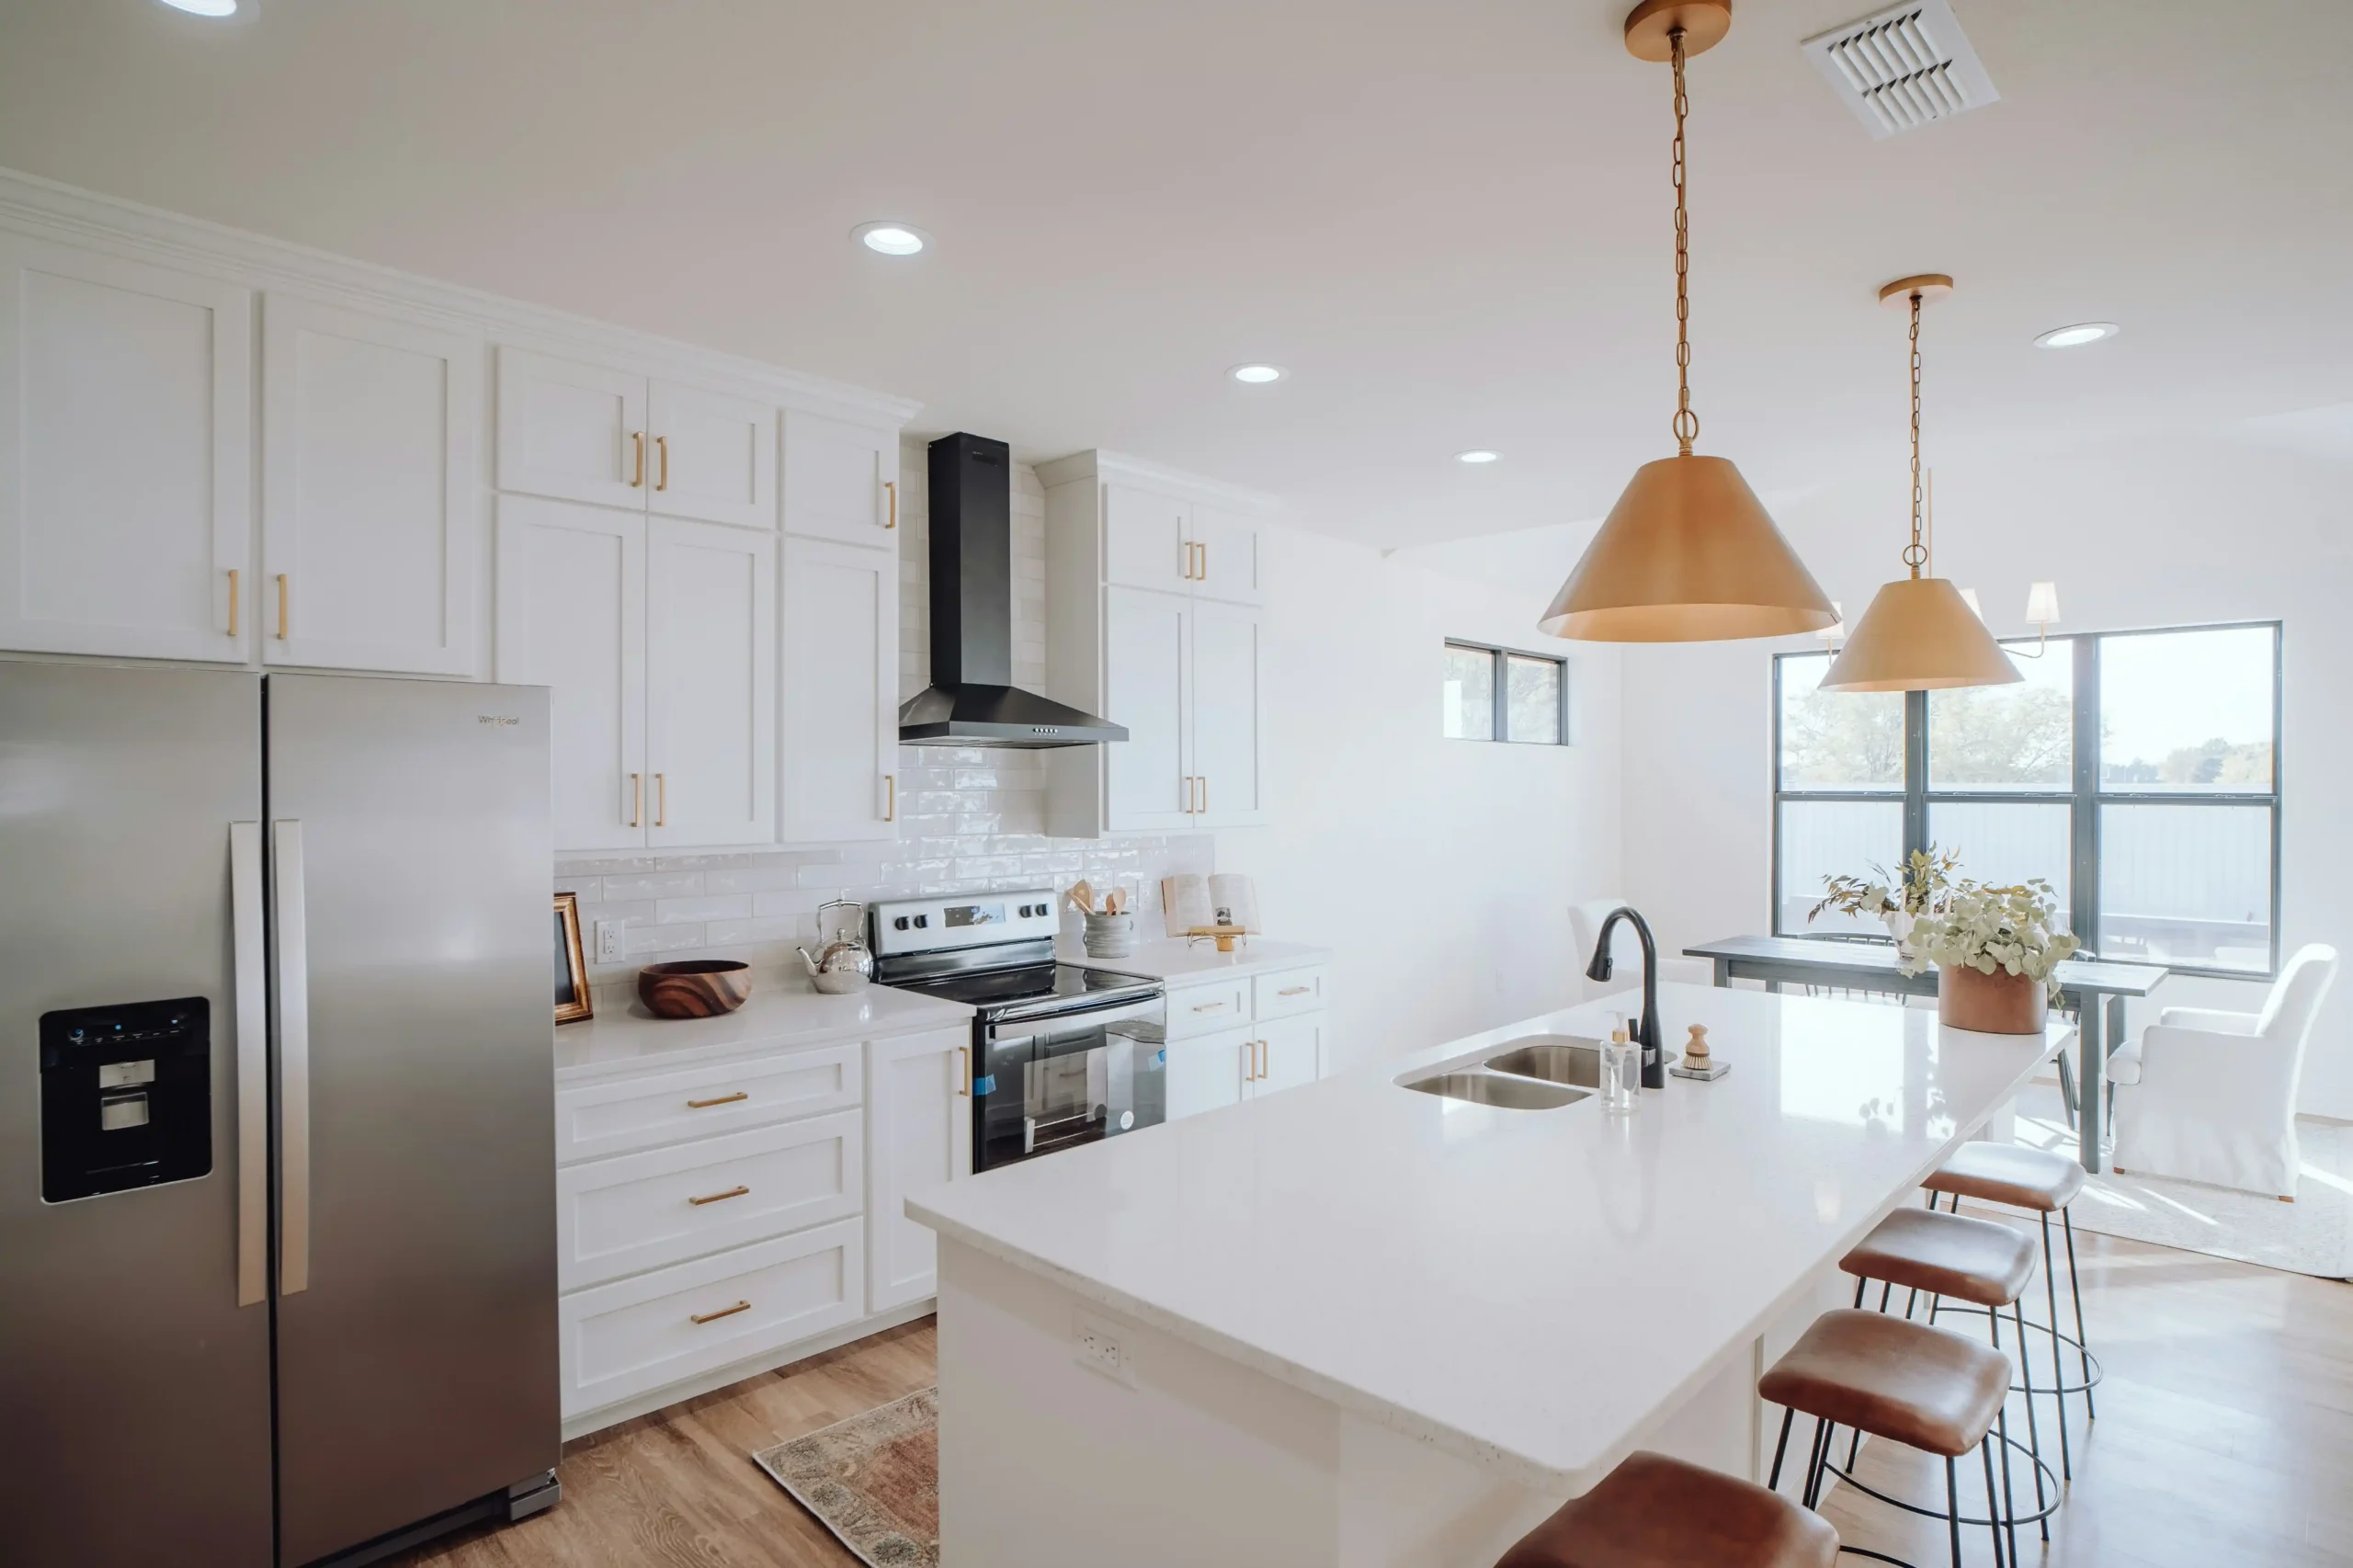
A new fitted kitchen depends on more than assembling cabinets. The room must be prepared correctly, service positions must match the agreed layout, and units, worktops, appliances and finishes must be installed in the right sequence.
Top Renovations provides kitchen fitting and installation services in Dublin for homeowners replacing an existing kitchen, fitting a supplier-designed kitchen or completing a kitchen as part of a wider renovation. We coordinate the agreed building, plumbing, electrical, preparation and finishing work so that each stage is ready for the next.
Request a kitchen installation quote or call 087 770 7093 to discuss your project.
Accurate kitchen fitting starts before the first cabinet is fixed in place. The condition of the room, finished floor level, wall lines, service points and dimensions all affect the installation. Supplier plans also need to reflect the actual space, including doors, windows, boilers, radiators and any boxed-in pipework.
We review the proposed layout and the work needed to prepare the room. Depending on the project, this may include removing the existing kitchen, repairing surfaces, adjusting plumbing or electrical points, preparing walls and floors, fitting the new units and completing the selected finishes.
The precise scope is agreed for your property. If you have ordered a kitchen from a separate supplier, provide the final drawings, unit schedule, appliance specifications and delivery details before work is scheduled.
A complete kitchen installation may include:
Worktop templating and installation may be completed by the worktop supplier, particularly for stone or specialist surfaces. The programme should allow for this stage and any lead time between templating and fitting.
A practical kitchen layout should reflect how the room is used. Storage, preparation space, appliance doors, circulation routes and seating all need enough room to work together. An island or peninsula can be useful, but only where there is sufficient clearance around it.
Before installation begins, confirm the final position and specification of the sink, taps, hob, oven, extractor, fridge, dishwasher and other appliances. Product dimensions and connection requirements can differ, even when two appliances appear similar. Late changes can affect cabinets, worktops, services and the installation schedule.
Kitchen fittings such as handles, hinges, drawer systems, internal storage, taps and lighting should also be selected in time. Small components can delay completion if they are missing or incompatible with the supplied units.
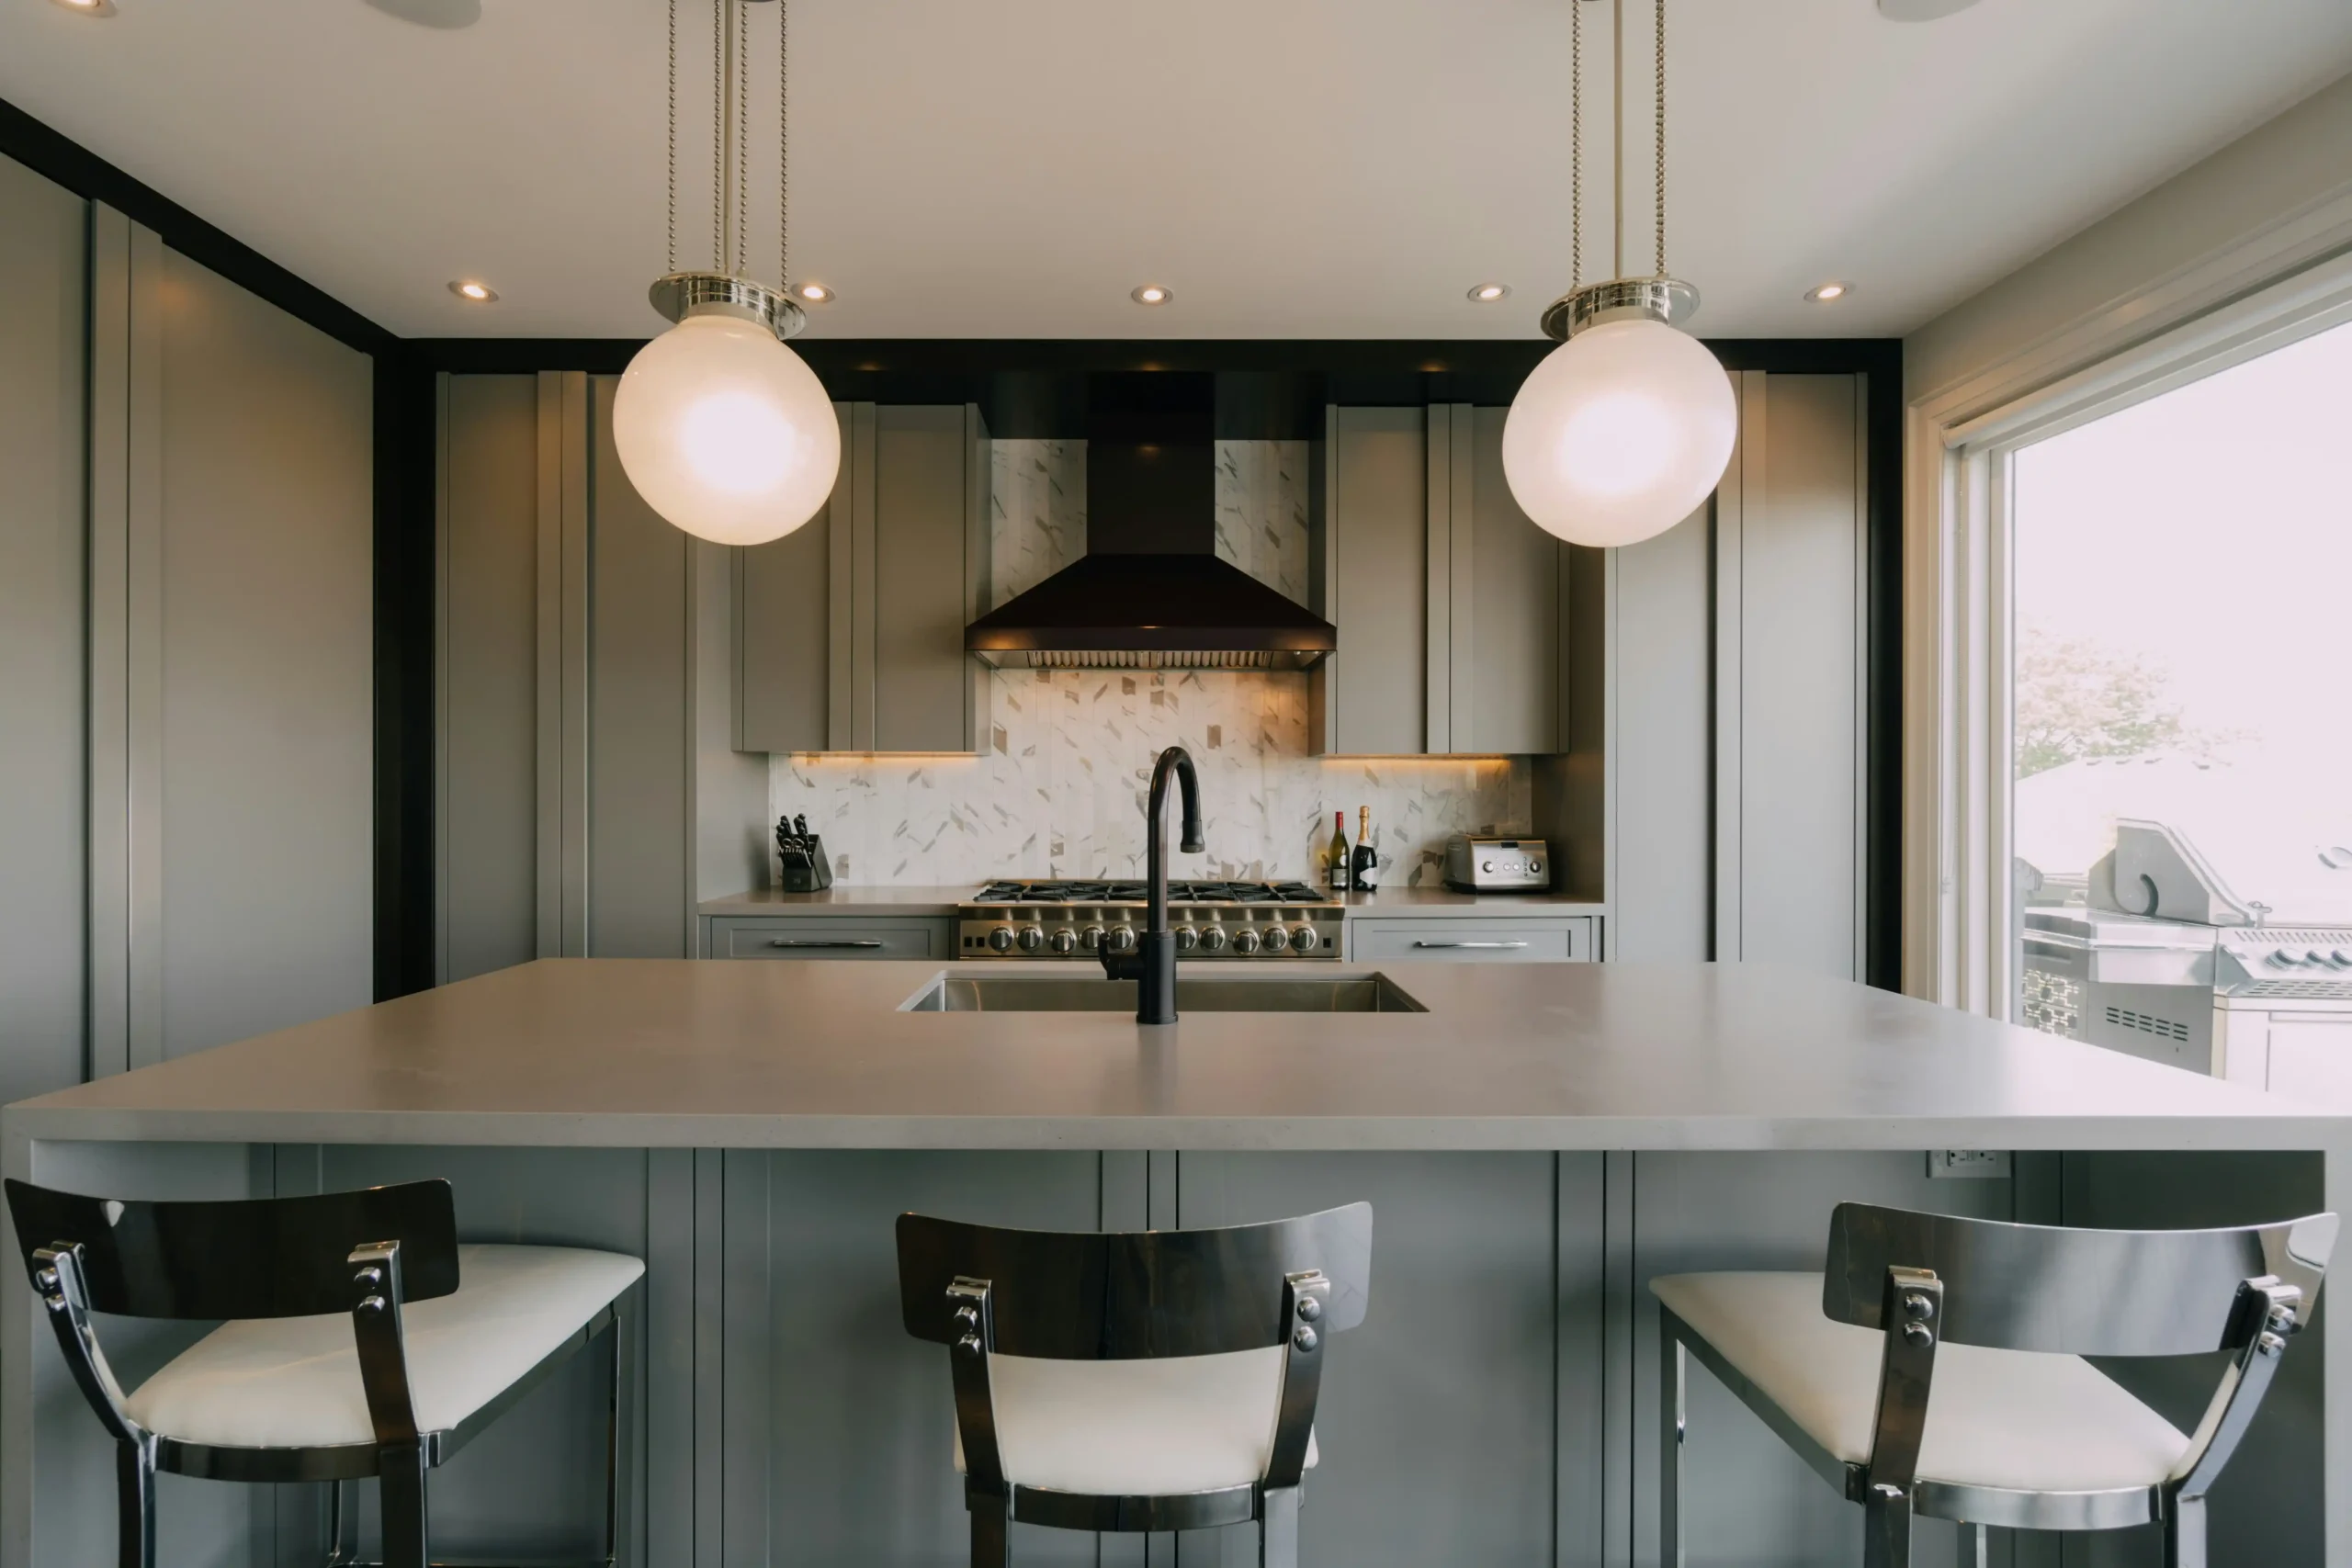
Removing the old kitchen often reveals surfaces that could not be inspected beforehand. Walls may need patching or straightening, floors may require local repairs, and redundant pipes or cables may need attention. These issues should be addressed before the new cabinets are installed.
The required finish behind and beneath units should be agreed in advance. Flooring can be installed before or after the kitchen depending on the material, layout and product requirements. Wall preparation also depends on whether the area will be painted, tiled or covered by a splashback.
If the project involves opening the kitchen to another room, moving walls, forming a new doorway or making structural alterations, the design and professional requirements should be established before the kitchen is ordered. Larger changes can be coordinated through our full home renovation service.
Base units must be level and correctly positioned because later stages depend on them. Small errors can affect worktop joints, appliance openings, doors and the alignment of wall cabinets. Walls are not always straight or square, so fillers and finishing panels may be needed to produce a neat fit.
Doors, drawers and hinges are adjusted after the main installation. Handles must be positioned consistently, and internal kitchen fittings need to operate without clashing with neighbouring units or appliances. Plinths, end panels, cornices and light pelmets are cut and fitted to suit the supplied system and room.
If the kitchen is supplied flat-packed, additional assembly time may be required. Pre-assembled kitchens reduce some site assembly but still require careful handling, setting out and installation.
Worktop installation depends on the material. Laminate and timber worktops may be cut and fitted on site where appropriate. Stone, quartz, porcelain and other specialist materials are commonly templated after the base units are secured, then manufactured and installed by the relevant supplier.
Sink, tap and hob details must be confirmed before worktop preparation. Cut-out sizes, drainer orientation, undermount details and clearances can affect both the worktop and the units below. The position of wall sockets and switches should also be coordinated with upstands, splashbacks and wall units.
Splashbacks may be tiled, glazed or formed from another suitable material. The substrate needs to be ready for the chosen finish, and any sockets or service penetrations should be set out before the final surface is installed.
Kitchen plumbing can include supplies and waste connections for the sink, dishwasher, washing machine, fridge or other specified equipment. The new positions should be checked against cabinet voids, appliance instructions and access for future isolation or maintenance.
Ovens, hobs, extractor fans, refrigeration, dishwashers and small-appliance areas can all affect the electrical scope. Product specifications should be available early so that circuits, connection methods and outlet positions can be assessed. Restricted domestic electrical work must be completed and certified by a Registered Electrical Contractor. Homeowners can check current guidance and the contractor register through Safe Electric.
If gas work is required, it must be completed by an appropriately registered gas installer. The appliance type, ventilation and manufacturer requirements should be confirmed before the kitchen layout and programme are finalised.
A new fitted kitchen cost depends on both the supplied products and the condition of the room. A straightforward replacement that retains the layout is different from an installation involving new service positions, extensive preparation or building alterations.
Factors that can affect the quotation include:
A final kitchen plan, product list and site assessment provide the best basis for an installation quote. General fitting prices can be misleading when the preparation and service requirements are not yet known.
Some homeowners search for a kitchen builder because the project includes more than fitting units. The room may need to be stripped back, repaired, replastered, rewired, replumbed or connected to an extension before the new kitchen can be installed.
Top Renovations can assess this wider scope and coordinate the elements included in the quotation. Where the project forms part of several changes to the house, it may be more practical to plan the kitchen alongside other services, finishes and room alterations. If you are also adding facilities elsewhere in the property, see our new bathroom installation service.
We welcome enquiries for kitchen fitting in Dublin City, North Dublin, South Dublin and West Dublin, as well as nearby parts of Kildare. Availability depends on the project location, scope, kitchen delivery and proposed schedule.
When contacting us, include photographs of the existing kitchen, the property location and the supplier’s final plan if available. Tell us whether the kitchen has already been ordered, when it is due for delivery and which preparation or finishing work you want included.
The agreed work can include cabinets, doors, drawers, panels, plinths, worktops, sinks, taps and suitable appliances. Preparation, plumbing, electrical work, tiling and decoration can also be included when clearly defined in the quotation.
This can be assessed using the supplier’s final drawings and product schedule. All units, panels, fittings, appliances and installation instructions should be delivered and checked before fitting begins.
Removal and disposal can be included in the agreed scope. The site assessment helps identify what must be disconnected, retained or protected before strip-out.
Layout changes may be possible, but they can affect plumbing, electrics, ventilation, flooring and wall finishes. Structural changes or alterations to gas services may require additional specialist input.
The programme depends on preparation, cabinet construction, layout changes, worktop templating, appliance installation and the chosen finishes. A more useful schedule can be provided after the final drawings, products and scope have been reviewed.
Cost varies with the number of units, preparation, service alterations, worktops, appliances and finishing work. A site assessment and final supplier plan are needed before a meaningful quotation can be prepared.
The sequence depends on the flooring material, kitchen design and product requirements. It should be decided before installation so finished levels, appliance clearances and plinth heights are coordinated correctly.
Send us your kitchen plan, photographs of the existing room and the expected delivery date. We can review the information, identify the preparation and service work required, and arrange the appropriate next step.
Request a kitchen fitting quote or call 087 770 7093.


