

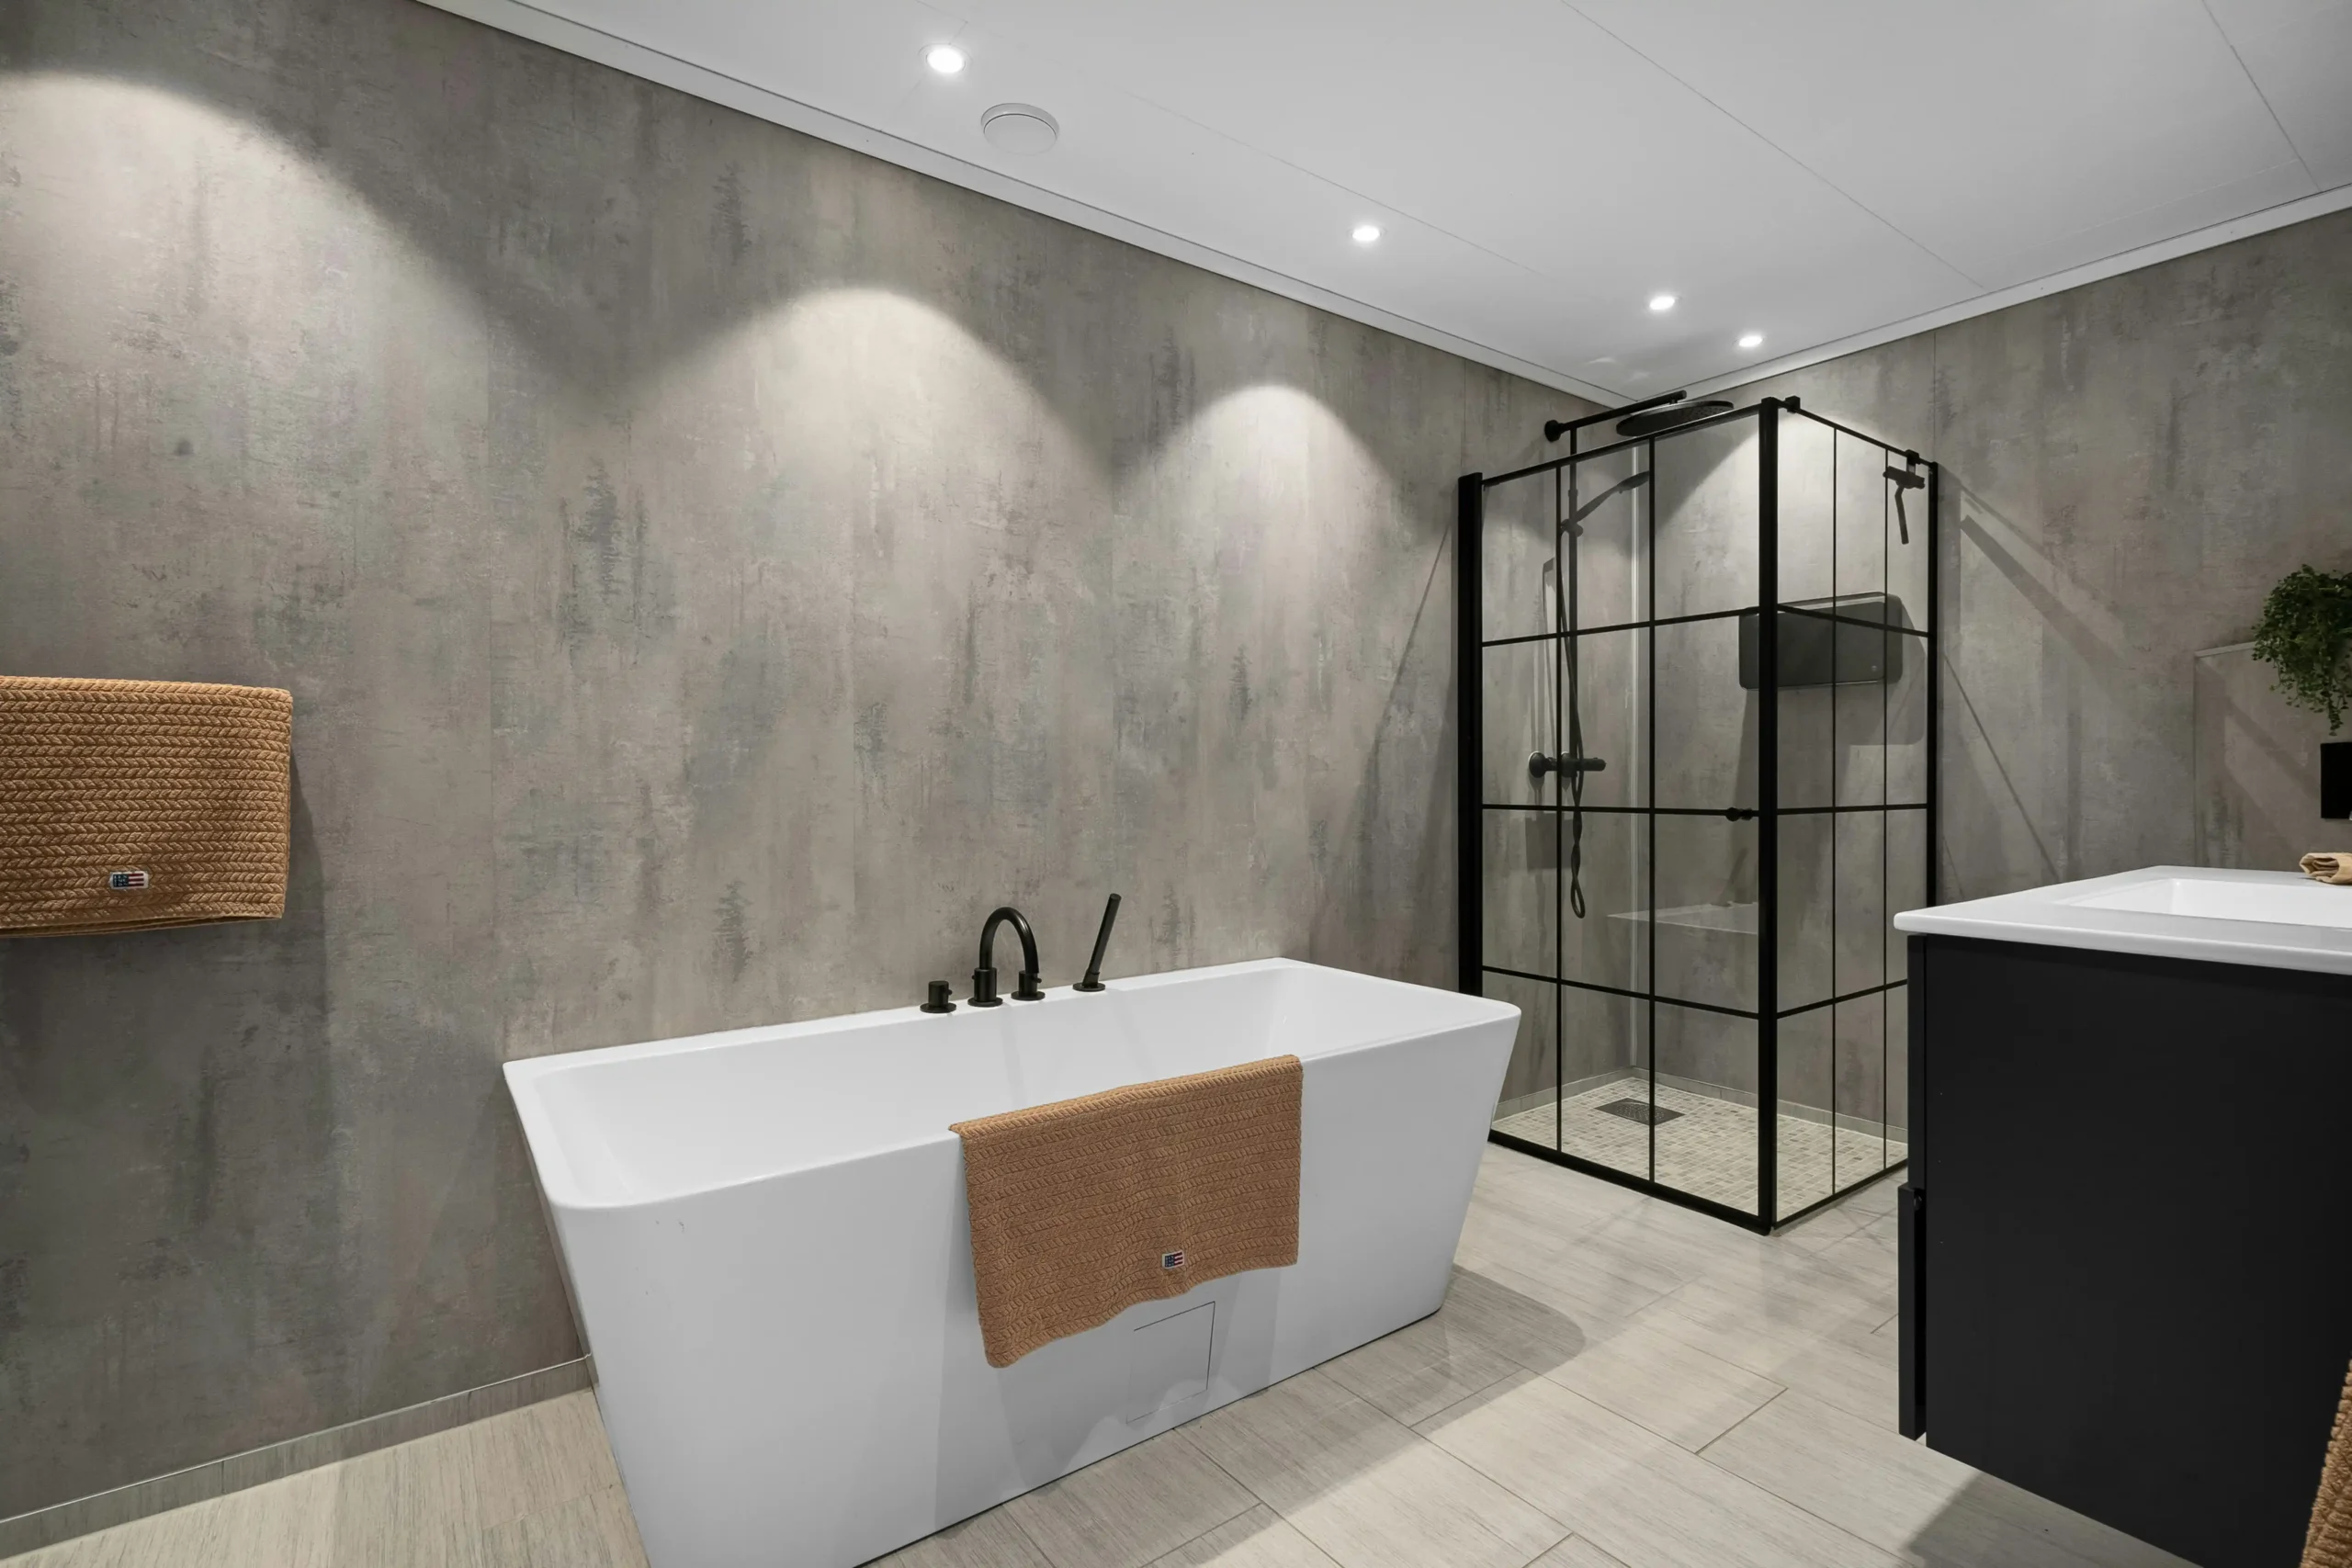
Adding a bathroom where there is not one already is different from renovating an existing bathroom. A new bathroom installation must connect a suitable room or newly created space to the home’s drainage, water, ventilation and electrical systems before the visible finishes can be installed.
Top Renovations plans and coordinates new bathroom installations in Dublin for homeowners creating an ensuite, downstairs WC, family bathroom or bathroom within an extension. We begin with the practical constraints of the property, then define the layout, services, preparation, fixtures and finishes in a workable sequence.
Request a new bathroom installation quote or call 087 770 7093 to discuss the proposed space.
Before choosing tiles or sanitaryware, it is important to establish whether the proposed location can work as a bathroom. The nearest suitable soil and waste connections, the route for hot and cold water, floor construction, ceiling height, ventilation and electrical requirements can all influence the layout and cost.
A site assessment helps identify the most practical arrangement. A room close to existing drainage may be simpler to connect than a space on the opposite side of the house. Where pipe routes must pass through floors, walls or other rooms, access and the effect on existing finishes also need to be considered.
We review the proposed use of the room as well. A compact guest WC has different space, storage and ventilation needs from a family bathroom or daily-use ensuite. Defining that purpose early helps avoid forcing too many fixtures into a limited area.
Every property is different, but possible locations may include:
Not every location will be practical. Drainage falls, headroom, structural elements, window positions, external appearance and the route for mechanical ventilation can limit the options. We assess these points before a layout is treated as final.
The scope depends on the existing space and the agreed specification. A complete project may include:
Where the project involves a wider change to the property, the new bathroom can be coordinated with our full home renovation service. If you already have a bathroom and want to replace or improve it, see our separate bathroom renovations in Dublin page.
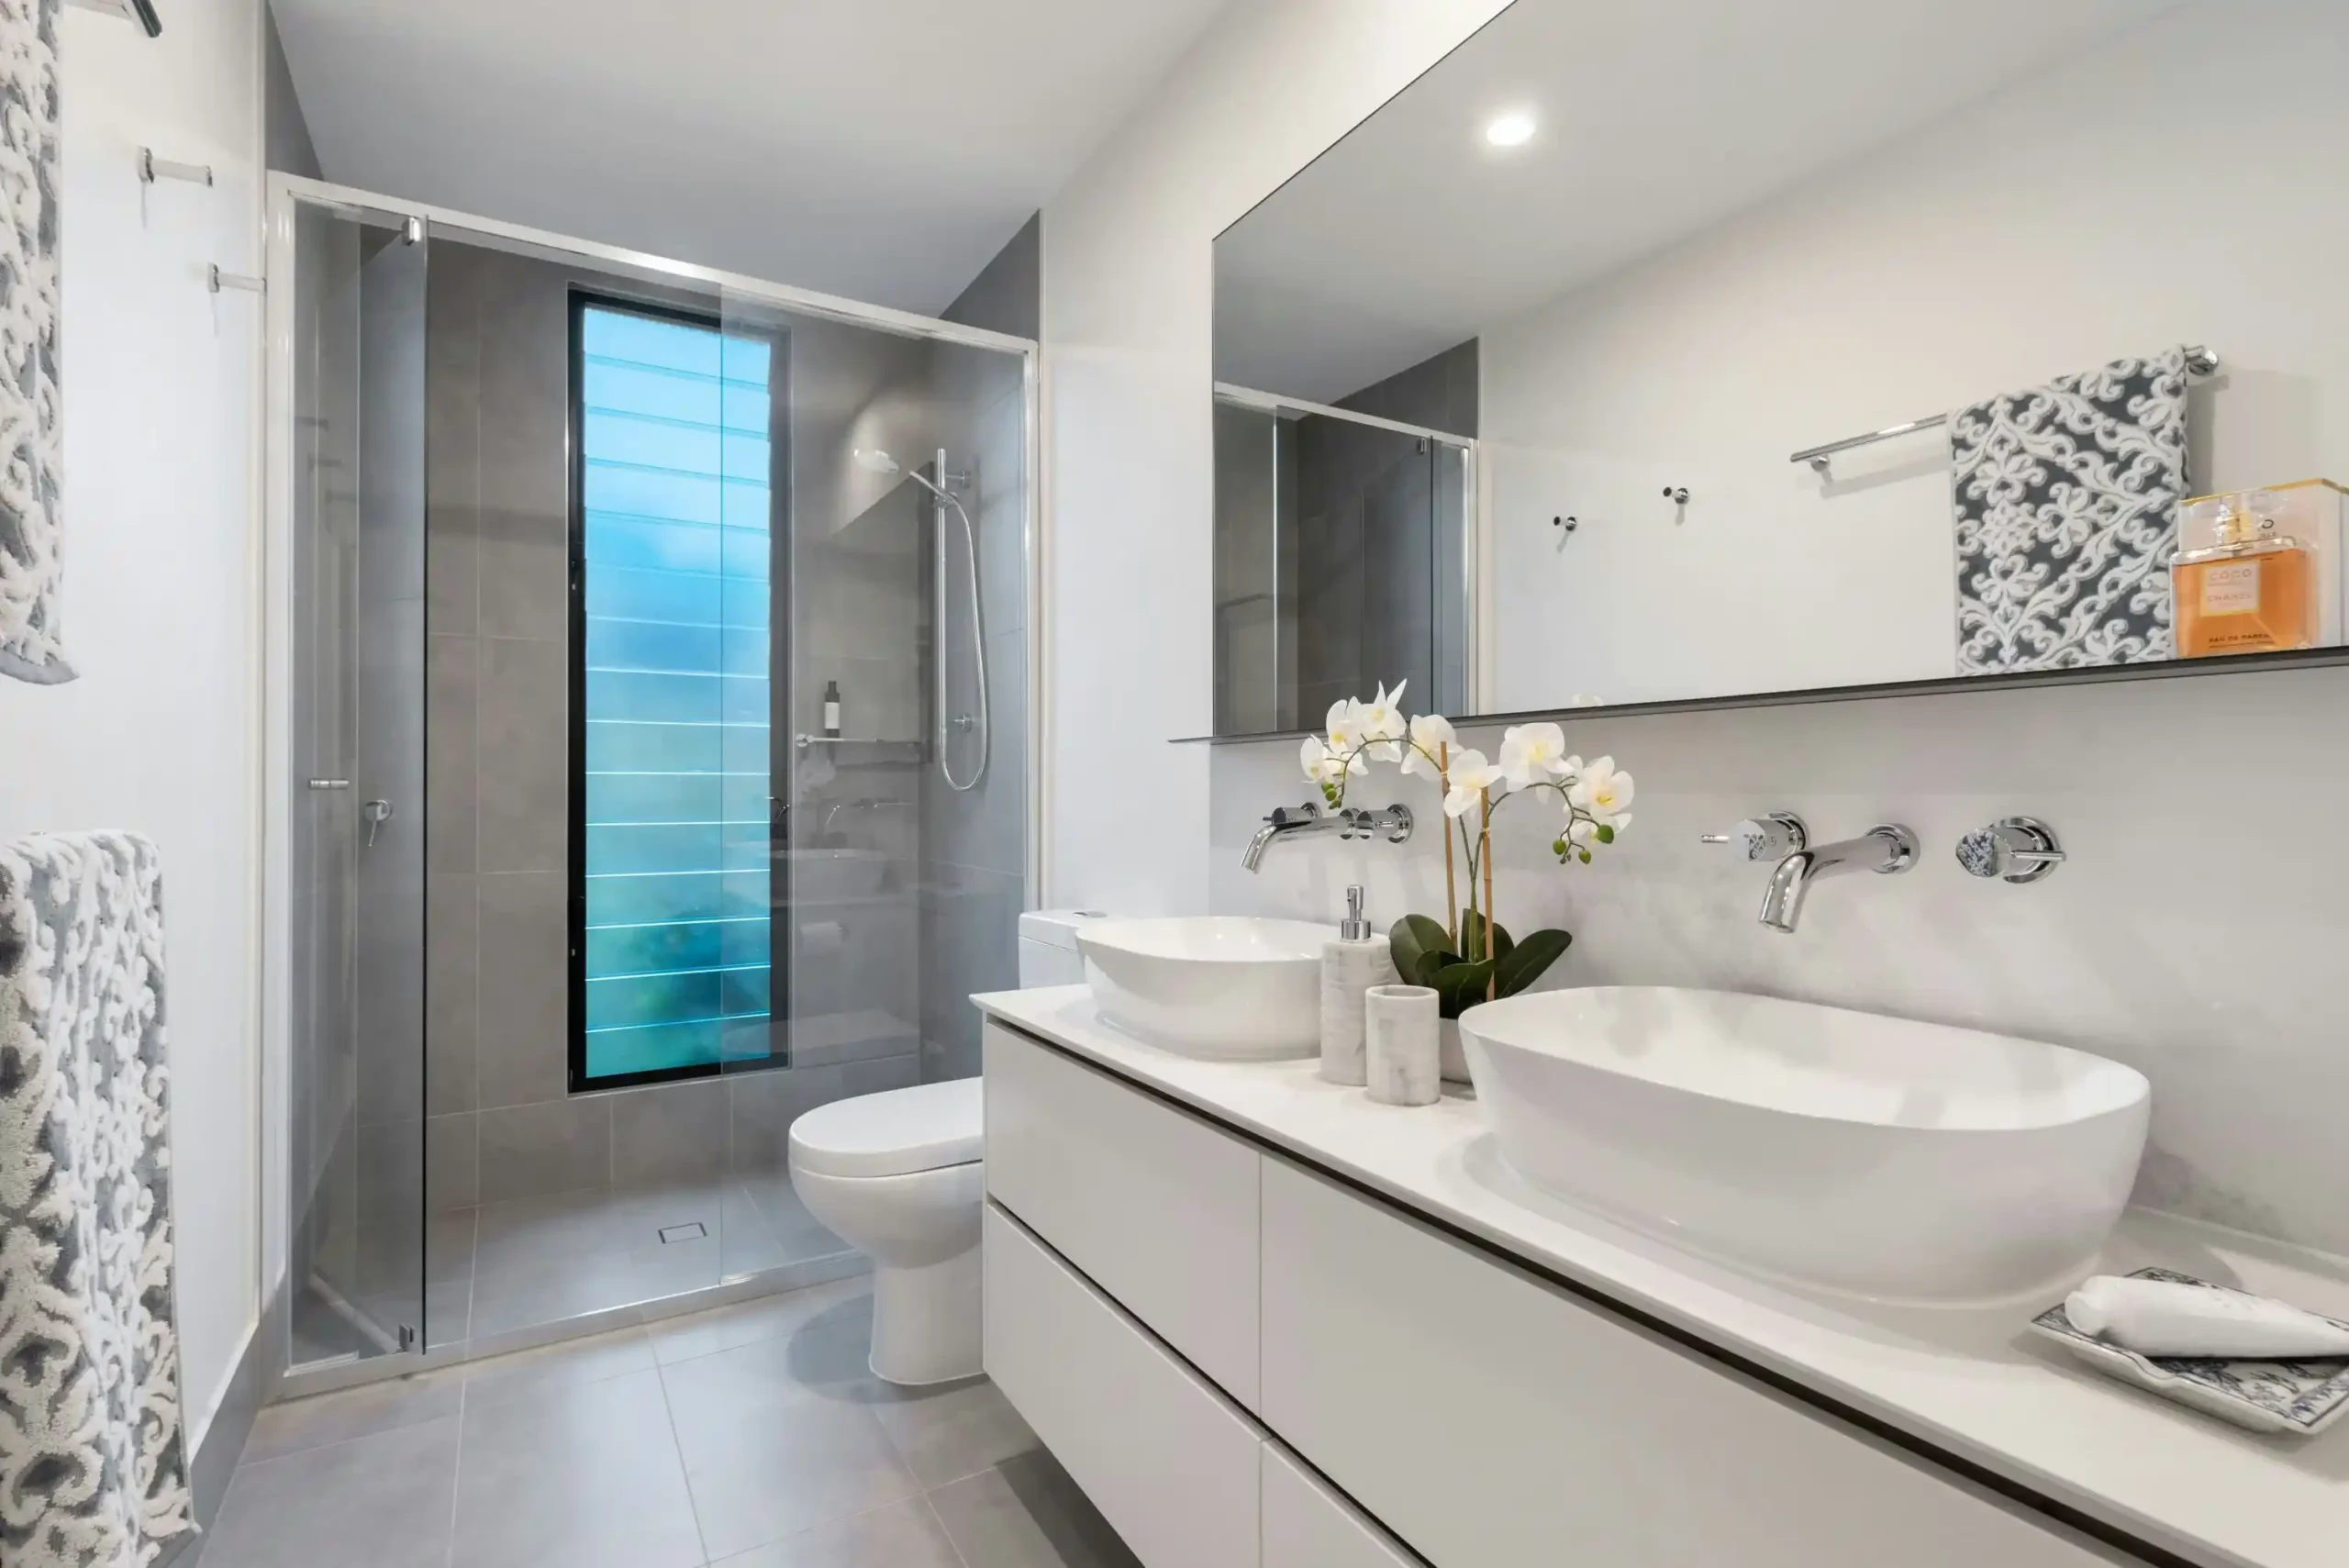
Drainage is often the first technical question when building a new bathroom. Toilets, showers, baths and basins need suitable waste connections, and the route must work with the property’s existing system. The position and level of the proposed bathroom can affect what is achievable without extensive changes.
Hot and cold water supplies must also be planned around the fixtures and the way the room will be used. Water pressure, the existing heating and hot-water system, and the specification of showers or taps may need to be reviewed before products are selected.
The floor must be appropriate for the proposed build-up and finishes. Levels, stiffness, thresholds and access to services matter, particularly when tiled floors, shower trays or low-profile shower areas are proposed. These details are resolved as part of the construction plan rather than left until the final fit-out.
A newly created bathroom needs an appropriate means of removing moisture. The route and termination for mechanical extract ventilation should be considered while the room is being planned, especially where there is no convenient external wall. The Department of Housing publishes Technical Guidance Document F on ventilation, which provides current guidance for dwellings.
Lighting, extractor fans, heated mirrors, towel rails and electric showers can affect the electrical scope. Bathroom zones and product suitability must be taken into account. Restricted domestic electrical work must be carried out and certified by a Registered Electrical Contractor. Homeowners can find guidance and check the register through Safe Electric.
The cost to install a new bathroom cannot be determined reliably from room size alone. Creating a bathroom where none exists usually involves more service planning and building work than replacing fixtures in an existing bathroom.
The quotation may be affected by:
A site visit and a defined fixture list provide a more useful basis for pricing than a general figure. If you have a working budget, tell us at the start so the location, layout and product choices can be assessed realistically.
For new build bathrooms or bathrooms included in an extension, early coordination is especially valuable. Fixture positions affect water and waste routes, wall build-ups, ventilation ducts, electrical points and the finished floor level. Agreeing these details before surfaces are closed helps the later installation proceed more smoothly.
If an architect, engineer or other design professional is involved, the bathroom requirements should be reflected in the wider drawings and specifications. Top Renovations can work from the agreed information and coordinate the building, preparation and finishing elements included in our quotation.
Whether permission or specialist design input is required depends on the property and the proposed work. Creating a bathroom entirely within an existing house may be different from adding an extension, changing external openings, altering structure or working in a protected structure. Building Regulations can also apply to ventilation, drainage, electrical work and other elements.
The Department of Housing provides information on the Irish Building Regulations. Where the scope raises a planning, structural or compliance question, the appropriate local authority or qualified professional should be consulted before work begins.
Yes, subject to the suitability of the proposed location. Drainage, water supply, ventilation, floor construction, electrical work and available space all need to be assessed before confirming the project.
A location near practical water and drainage routes can reduce complexity, but it must also provide enough space, privacy, ventilation and usable clearances. The best position depends on the layout and construction of your home.
This may be possible where the remaining bedroom and proposed bathroom both have workable dimensions. Door positions, drainage, ventilation, structure and furniture clearances should be reviewed before the new division is planned.
Requirements depend on the nature of the work and the property. An internal project can raise different questions from an extension, structural alteration, change to an external opening or work to a protected structure. Check the proposed scope with the local authority or an appropriate design professional where there is any uncertainty.
Cost depends on the room location, drainage and plumbing routes, construction work, fixtures and finish. A site assessment is needed before a meaningful quotation can be prepared.
The programme varies with the amount of construction, service installation, waterproofing, tiling and product availability. A schedule can be discussed once the location, layout and specification have been defined.
A bathroom renovation updates or remodels a room that already has bathroom services. A new bathroom installation creates those services and the room itself in a space that was not previously a bathroom. If you are replacing an existing suite, visit our bathroom renovation page.
Tell us where you want to add the bathroom, how you plan to use it and whether you have drawings or fixture ideas already. Photographs of the proposed room and nearby existing bathroom or utility areas can also help with the initial discussion.
Request a new bathroom installation quote or call 087 770 7093.


