

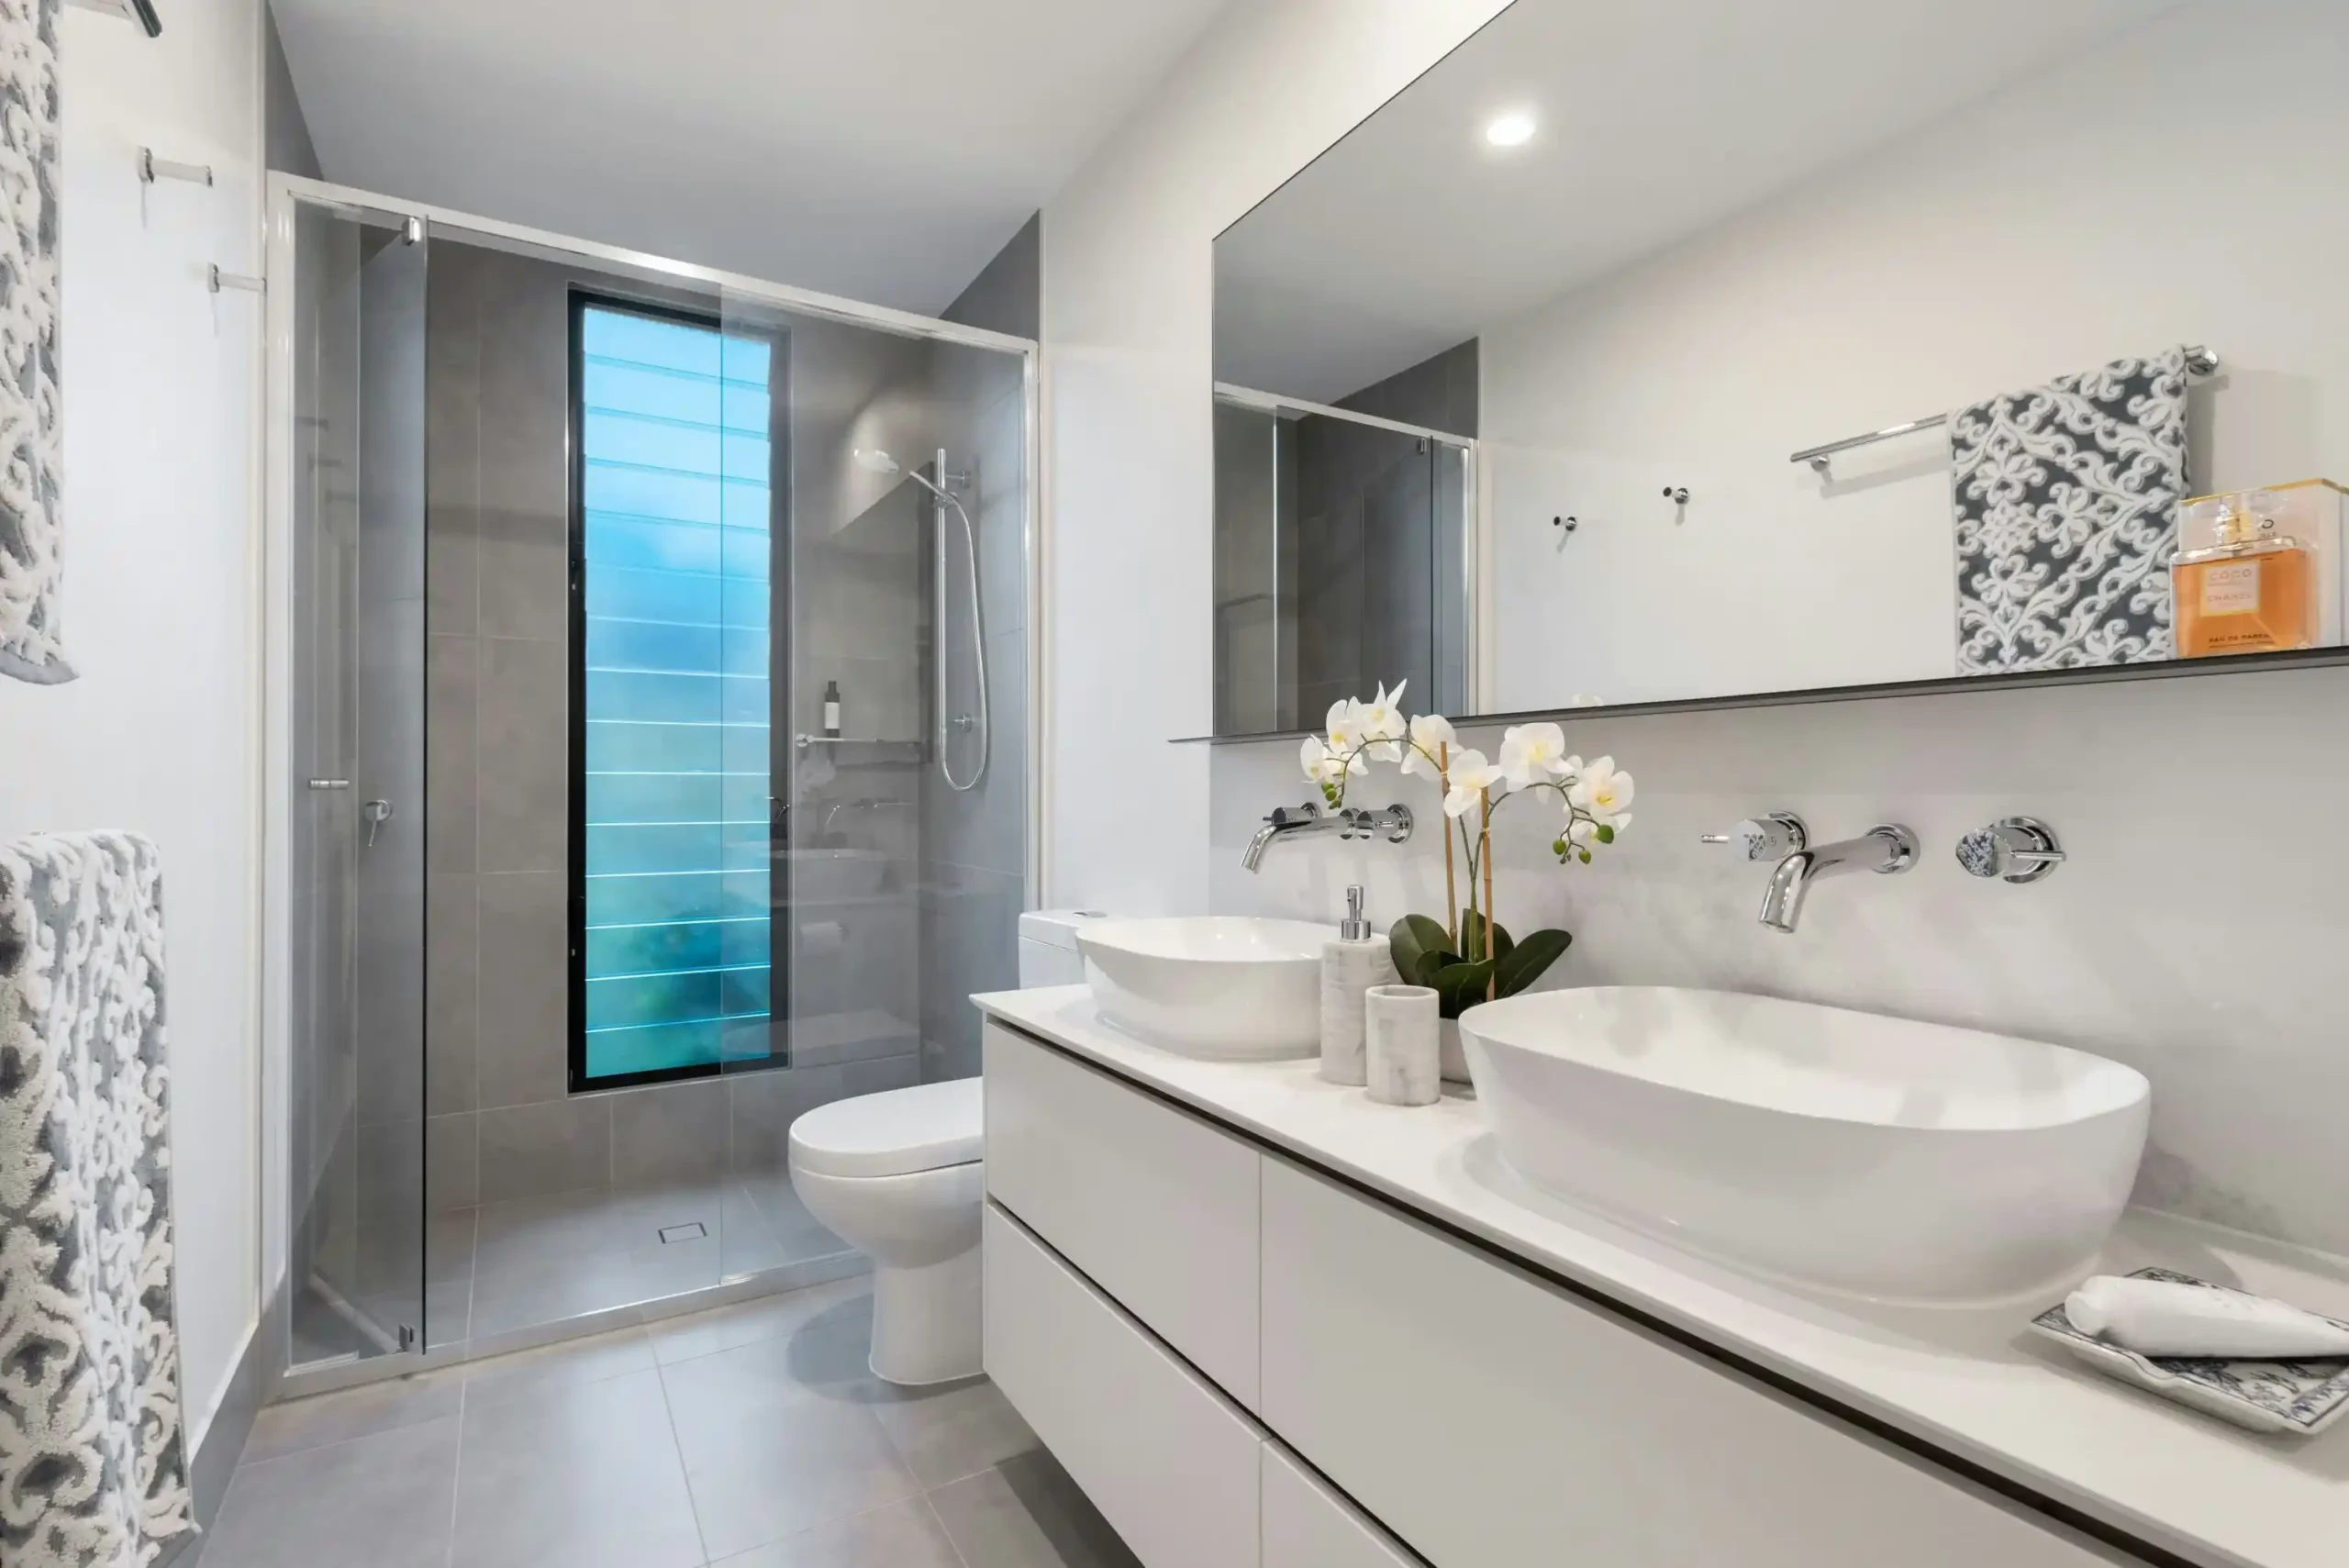
A well-planned bathroom should be comfortable to use, easy to maintain and suited to the people who rely on it every day. Top Renovations provides bathroom renovations in Dublin for homeowners who want to replace a dated suite, improve an awkward layout or complete a more substantial bathroom remodel.
We coordinate the work around the existing room and the agreed specification. That can include strip-out, preparation, plumbing changes, waterproofing, tiling, fitting, electrical work where required and the final decorative finish. The scope is set out before work begins so that practical decisions are made in the correct order.
Request a bathroom renovation quote or call 087 770 7093 to discuss your Dublin property.
Every bathroom has different constraints. The position of the waste pipe, water supply, windows, doors and ventilation can influence what is practical. The condition beneath the existing tiles also matters, particularly where previous leaks, loose surfaces or inadequate preparation are discovered during strip-out.
We start by reviewing the room, the changes you want to make and the fittings you intend to use. Keeping the main fixtures in similar positions can simplify some projects, while a new layout may require more extensive plumbing, floor and wall preparation. These choices should be understood before tiles and sanitaryware are ordered.
A bathroom renovation may include:
The final inclusions depend on the room and your chosen specification. If the bathroom forms part of a larger property project, it can also be coordinated with our full home renovation service.
A bathroom remodel is not only about choosing new tiles and fittings. It is an opportunity to correct the parts of the room that are difficult to use. That may mean creating a larger shower area, improving storage, changing the position of a door, replacing a bath with a walk-in shower or making better use of a compact floor plan.
We consider clearances around sanitaryware, access for cleaning, the direction in which doors and screens open, and the space needed to use storage comfortably. Fixtures should fit the room rather than crowd it. A simple, well-resolved layout will usually provide a better result than adding too many features to a limited space.
Material choices are considered in the same practical way. Slip resistance, water exposure, grout maintenance, cleaning and durability all matter in a room used every day. Samples and product dimensions should be checked before final decisions are made.
The visible finish depends on work that will later be concealed. Pipe routes, isolation points, wall condition, floor levels and the preparation beneath tiled surfaces all need to be considered before installation proceeds.
If fixtures are being moved, we review how the revised layout affects water supplies and waste connections. Falls, access and the position of existing services can limit some arrangements or make one option more practical than another. Any concern discovered after strip-out is discussed before it is covered.
Wet areas require suitable preparation and waterproofing for the proposed finish. The system and extent of work depend on the construction of the room, the shower or bath arrangement and the surfaces being tiled. This stage should be completed carefully because finished tiles cannot compensate for poor preparation underneath.
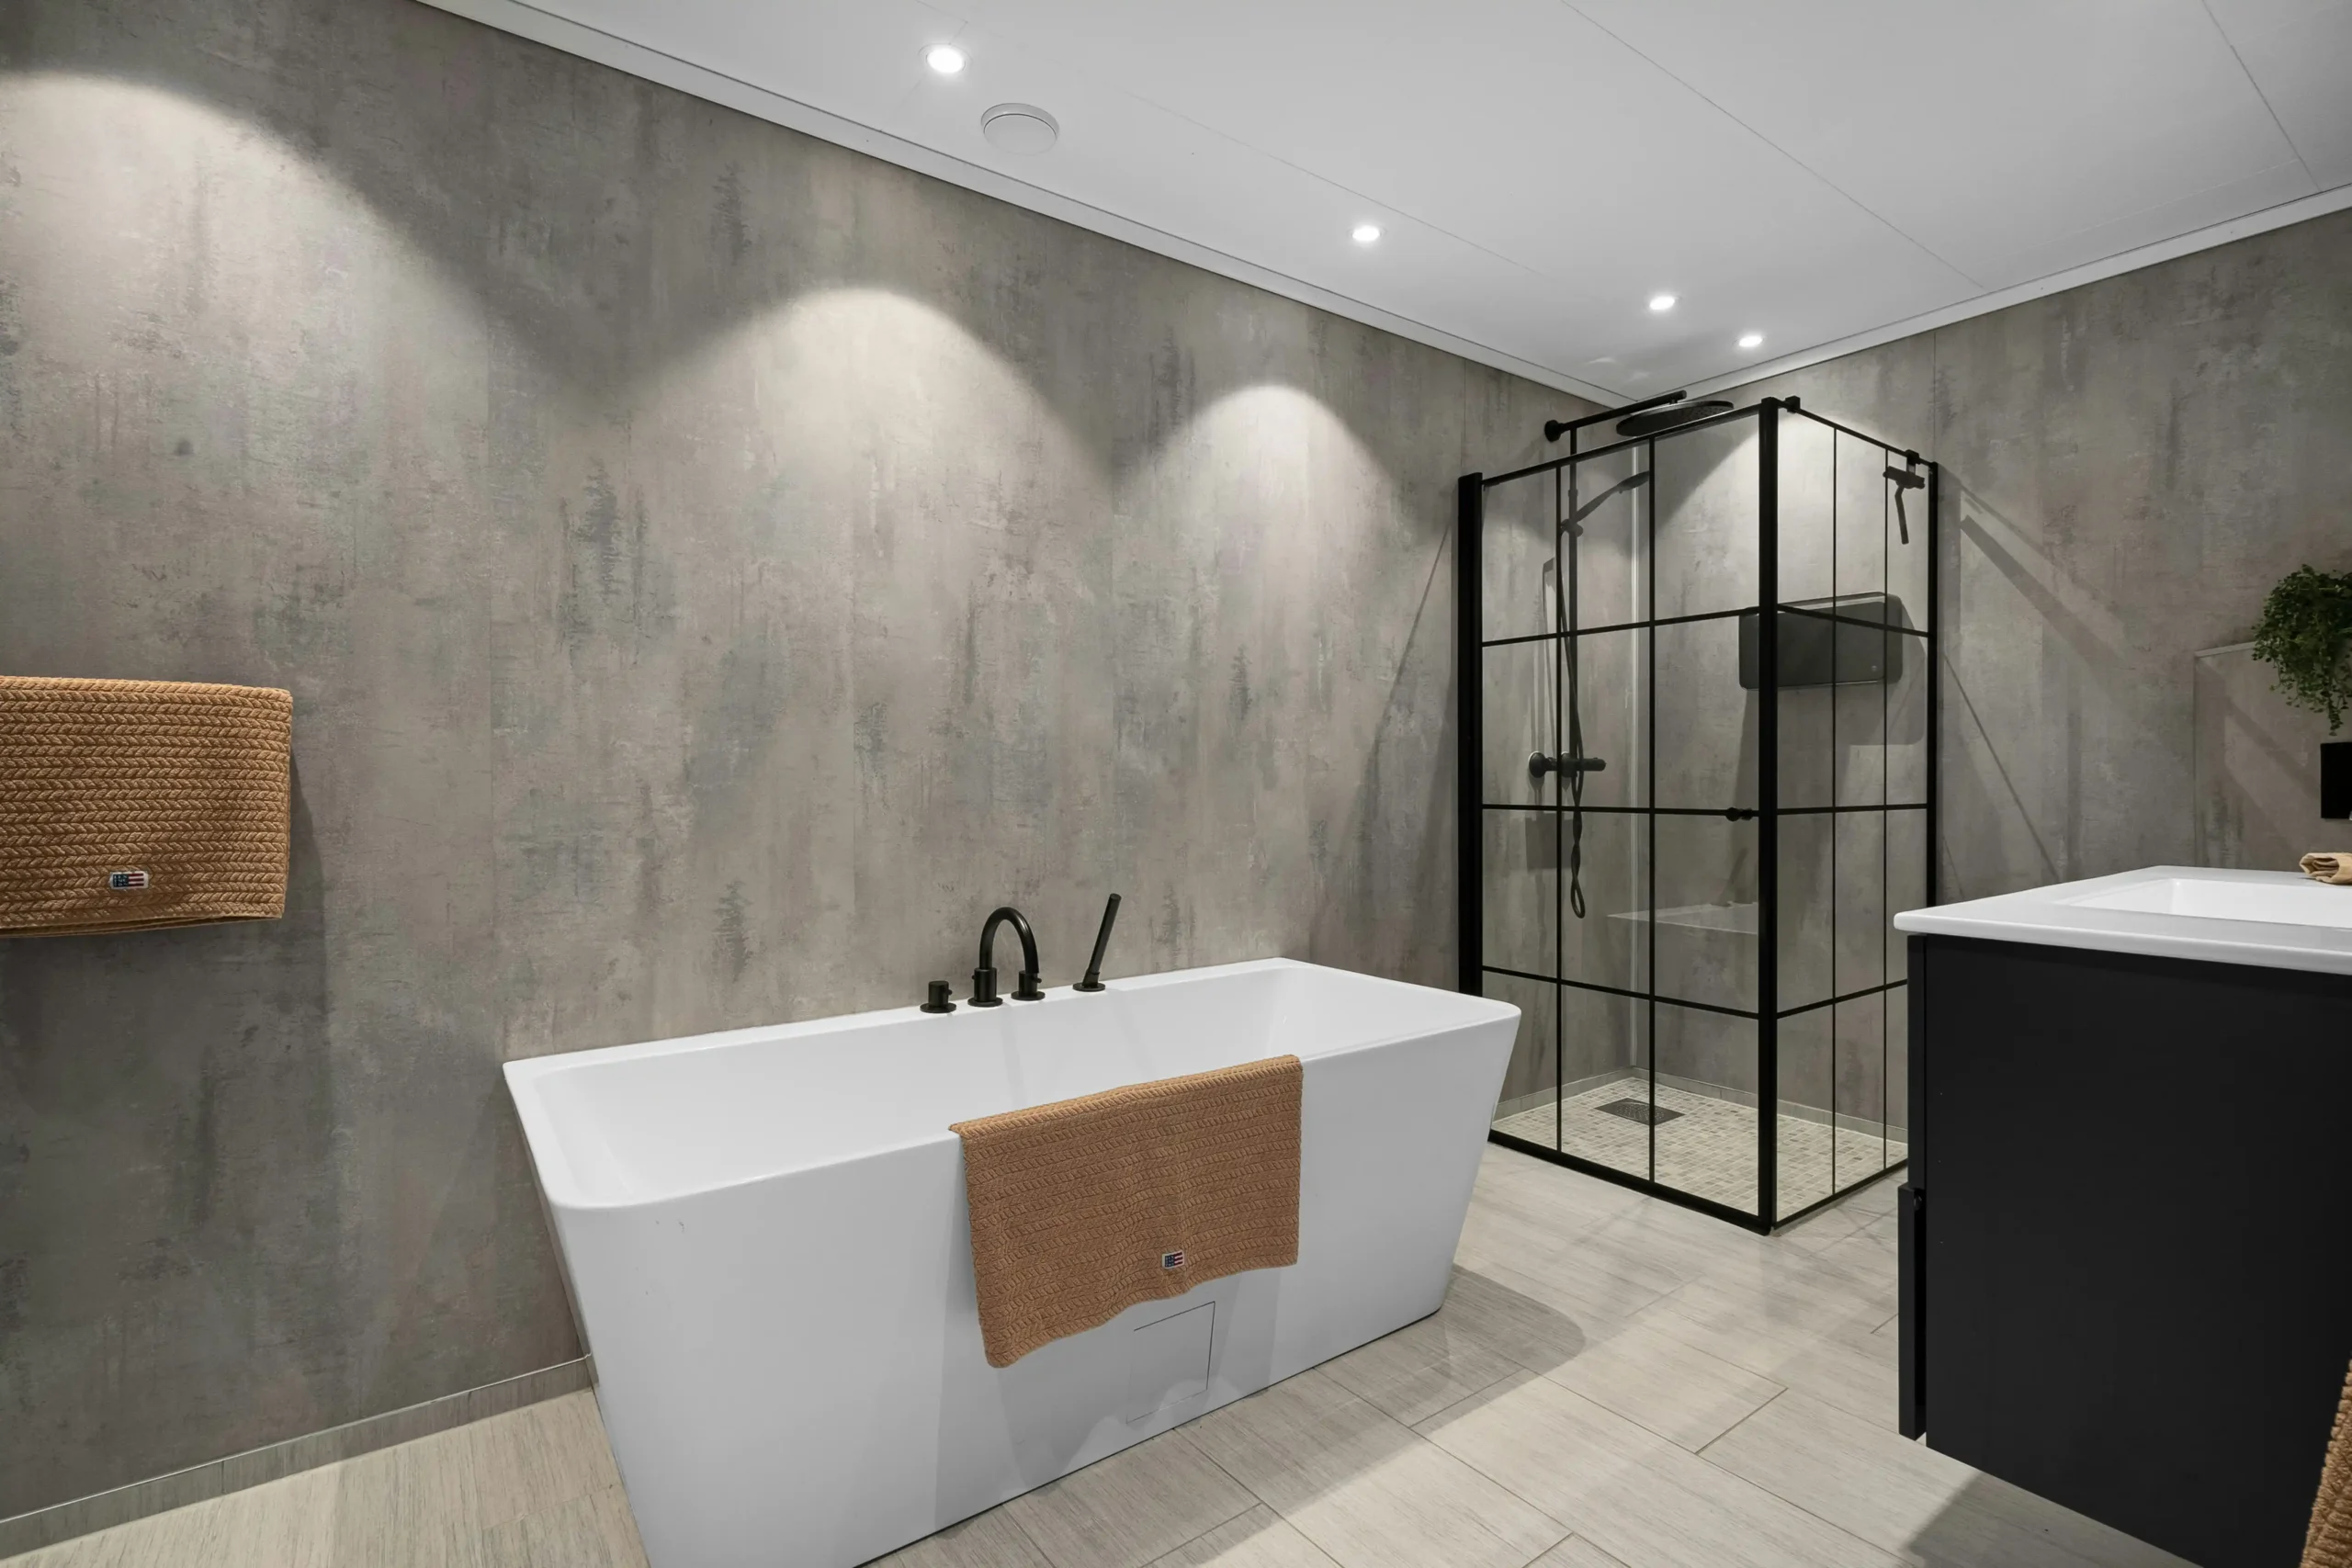
Bathrooms generate a high level of moisture, so ventilation should be considered as part of the renovation rather than added as an afterthought. An effective arrangement helps remove water vapour and supports a drier, more comfortable room. The appropriate solution depends on the property and its existing ventilation.
The Department of Housing publishes Technical Guidance Document F on ventilation. SEAI also advises that wet rooms should have suitable mechanical extract ventilation. Any required ventilation work is reviewed against the room and the wider home.
Lighting, extractor fans, heated mirrors, towel rails and electric showers can affect the electrical scope. Restricted domestic electrical work must be carried out and certified by a Registered Electrical Contractor. Homeowners can check current guidance and the contractor register through Safe Electric.
There is no reliable standard price without knowing the room, its condition and the specification. A cosmetic update that keeps fixtures in place is different from a complete bathroom remodel in Dublin involving new pipework, extensive preparation and a revised layout.
The quotation may be affected by:
A site assessment and a defined list of fixtures provide a better basis for pricing than a general figure per bathroom. If you have a working budget, share it during the first discussion so the scope and product choices can be considered realistically.
The main surfaces should work together, but they do not need to be complicated. Tile format, grout colour, sanitaryware, taps, furniture and lighting can be coordinated around a clear palette. In smaller bathrooms, consistent finishes and appropriately scaled fixtures can make the room feel calmer and less crowded.
Product dimensions are as important as appearance. A vanity may look suitable in a showroom but restrict circulation once installed. A shower screen needs sufficient opening space. Concealed components also need to be compatible with the wall construction and accessible where future maintenance may be required.
Making these decisions before installation reduces last-minute changes and helps the work progress in a logical sequence.
Top Renovations welcomes bathroom renovation enquiries from Dublin City and across North Dublin, South Dublin and West Dublin, as well as nearby parts of Kildare. Availability depends on the property location, project scope and proposed schedule.
When you contact us, include the location, approximate room size, the changes you are considering and photographs of the existing bathroom if available. If you have already selected sanitaryware or tiles, include those details as well.
The work can include strip-out, repairs, plumbing alterations, waterproofing, tiling, sanitaryware installation, ventilation, electrical work and decoration. The exact scope is agreed after reviewing the existing room and your proposed specification.
Layout changes may be possible, but they depend on available space, pipe routes, drainage, floor construction and access. These points should be assessed before fixtures are purchased.
In many bathrooms this is possible. The available footprint, waste position, floor preparation, waterproofing and screen arrangement all need to be considered before confirming the design.
The programme depends on the amount of preparation, layout changes, tile specification, product availability and any hidden issues found after strip-out. A more useful schedule can be provided once the scope and selections are known.
Cost varies with the room condition, the amount of plumbing and preparation, and the fixtures and finishes selected. A site review is needed before a meaningful quotation can be prepared.
This can be discussed when defining the scope. Product specifications, dimensions, delivery dates and compatibility should be confirmed before work begins so that missing or unsuitable items do not delay installation.
Yes, this can be assessed as a separate new-bathroom project. It requires additional consideration of drainage, water supply, ventilation, electrical work and the suitability of the proposed space.
Tell us what you want to change, what is not working in the existing bathroom and whether you have already chosen any fixtures or finishes. We can review the information and arrange the appropriate next step.
Request a bathroom renovation quote or call 087 770 7093.


